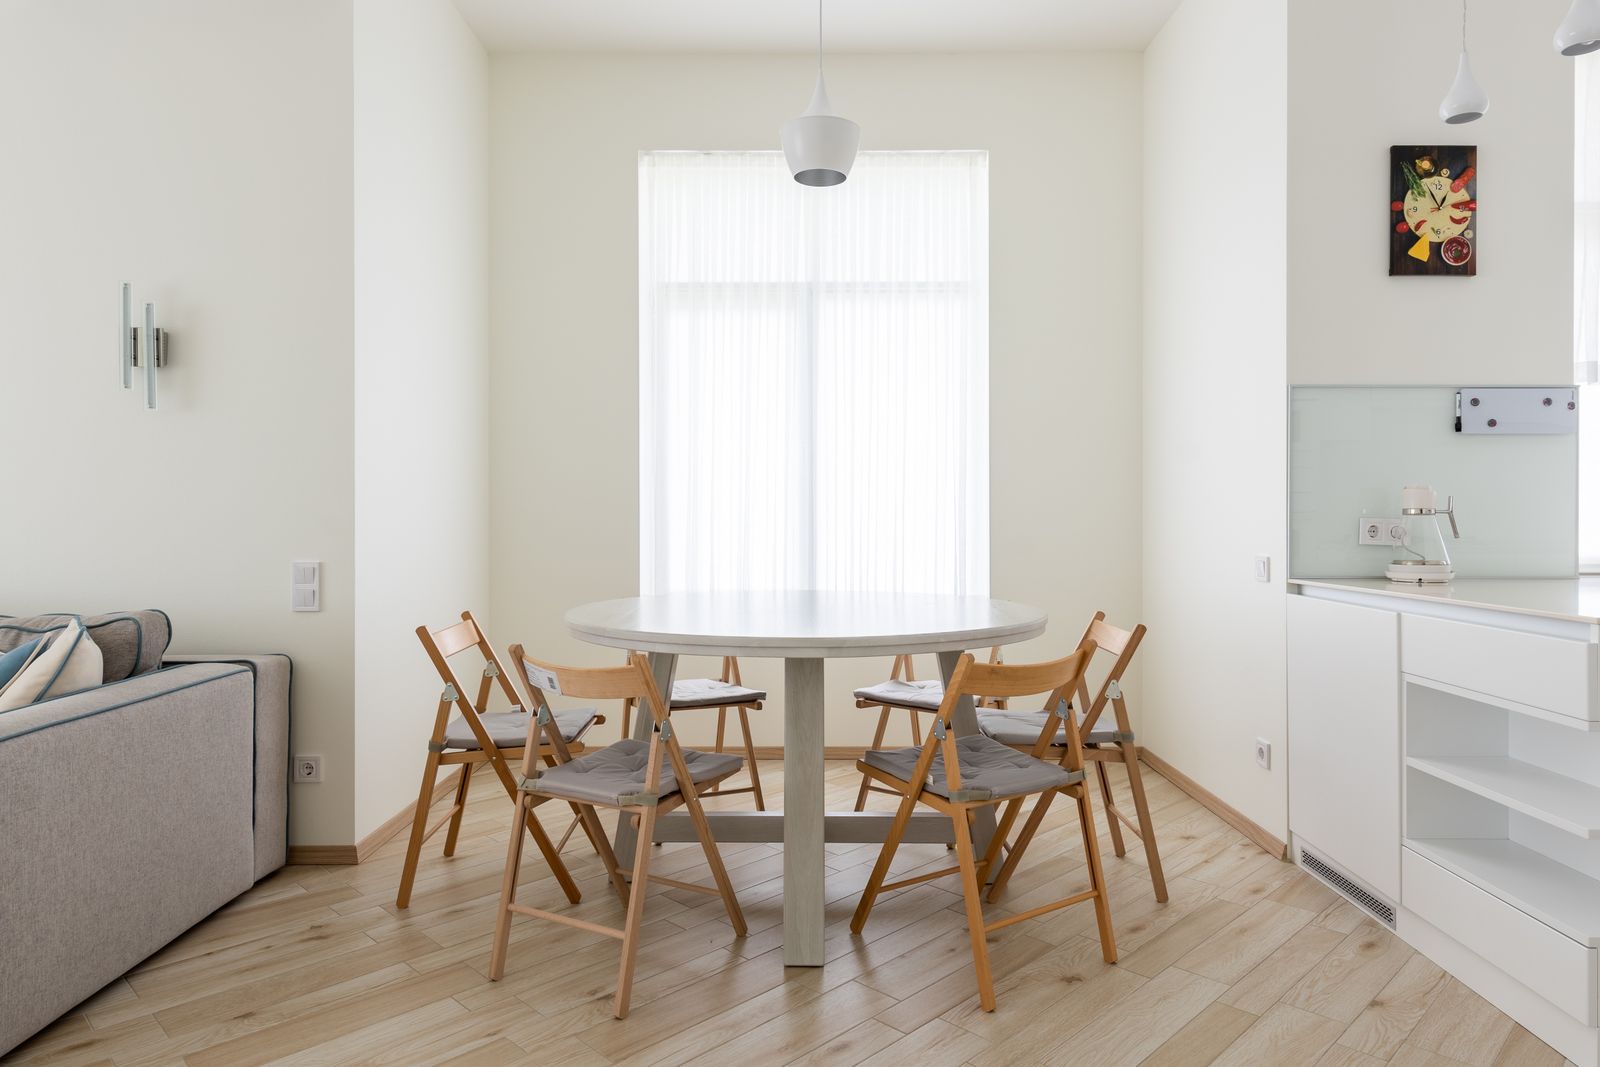
In a small dining room, the table is rarely the only object that needs space. Chairs move backward, people turn sideways, cabinet doors open, children climb into seats, and someone is always carrying a plate through the narrowest route. For a related step-by-step approach, see How to Measure a Small Dining Area Before Buying a Table: Chairs, Walkways, Leaves, and….
Instead of asking whether the table fits, design around the moving clearance the room needs during a normal meal.
Mark the permanent traffic route first
Identify the path that must stay usable between kitchen, hallway, balcony, or living area. That route should remain legible even when at least one chair is occupied. You may also find How to Clean a Front-Load Washer Gasket, Dispenser Drawer, and Filter useful for a closely related small-home problem.
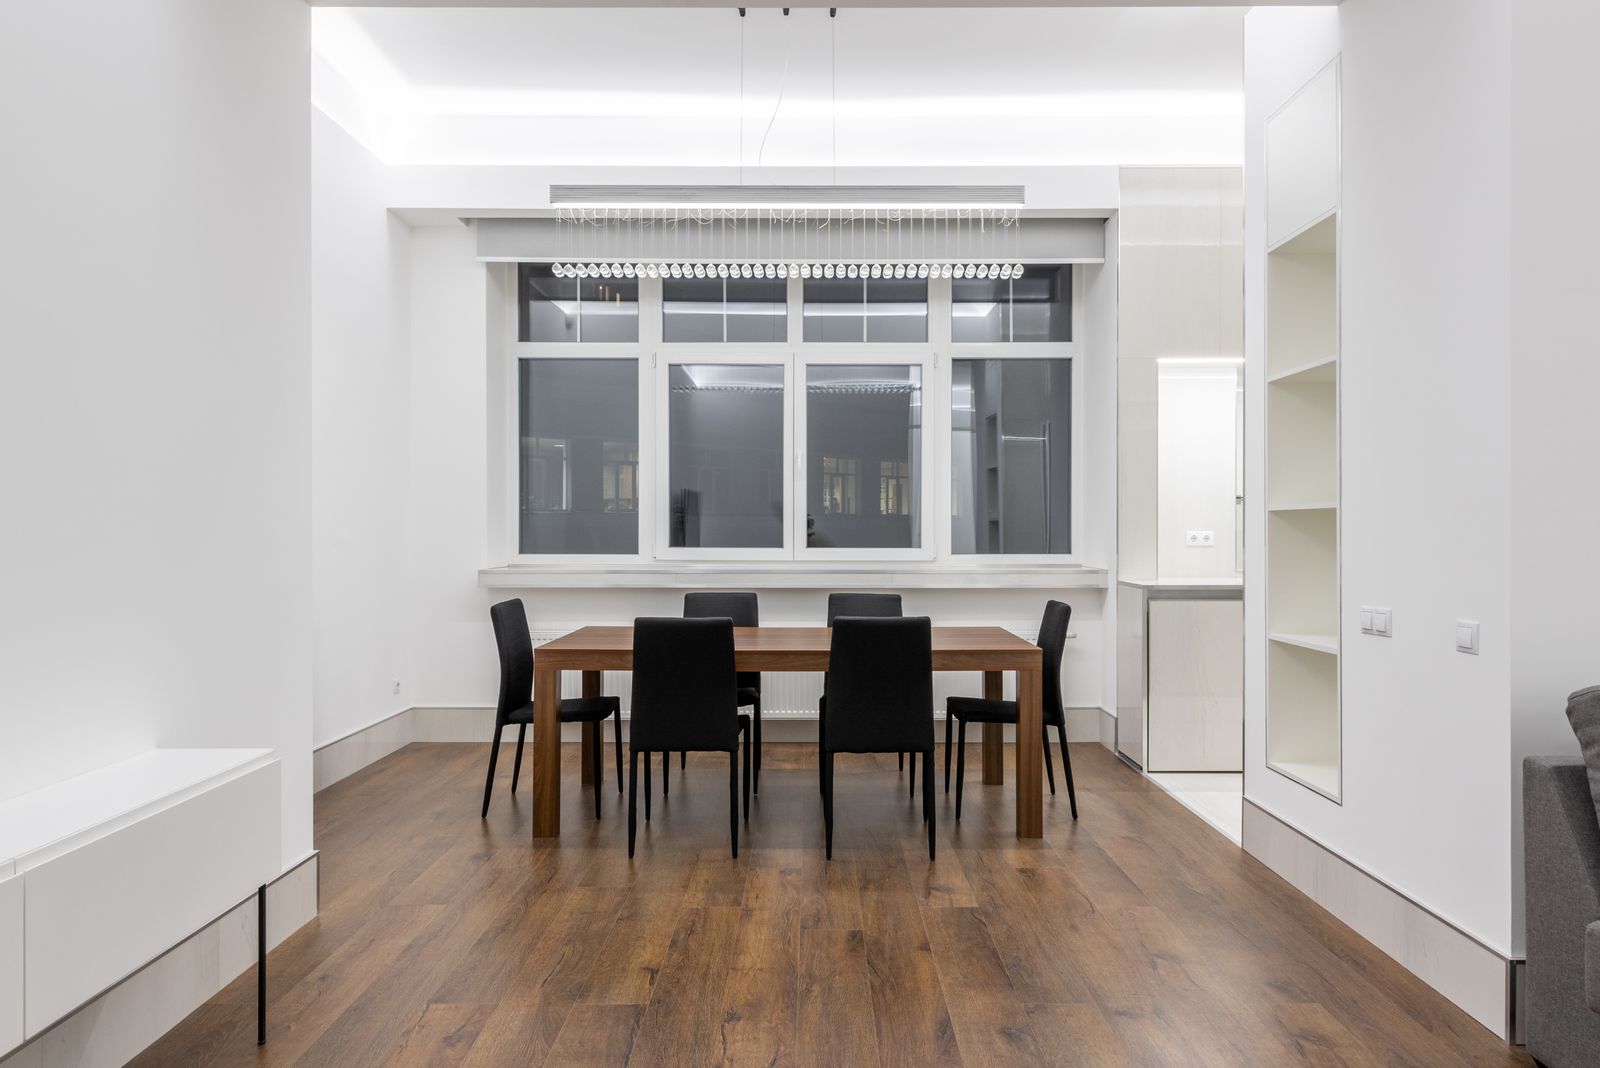
Test the chair, not only the tabletop
Place your actual chair at the tightest seat, sit down, stand up, and let another person pass behind. Chair depth and posture vary enough that a real-life test is more useful than relying on one universal clearance number.
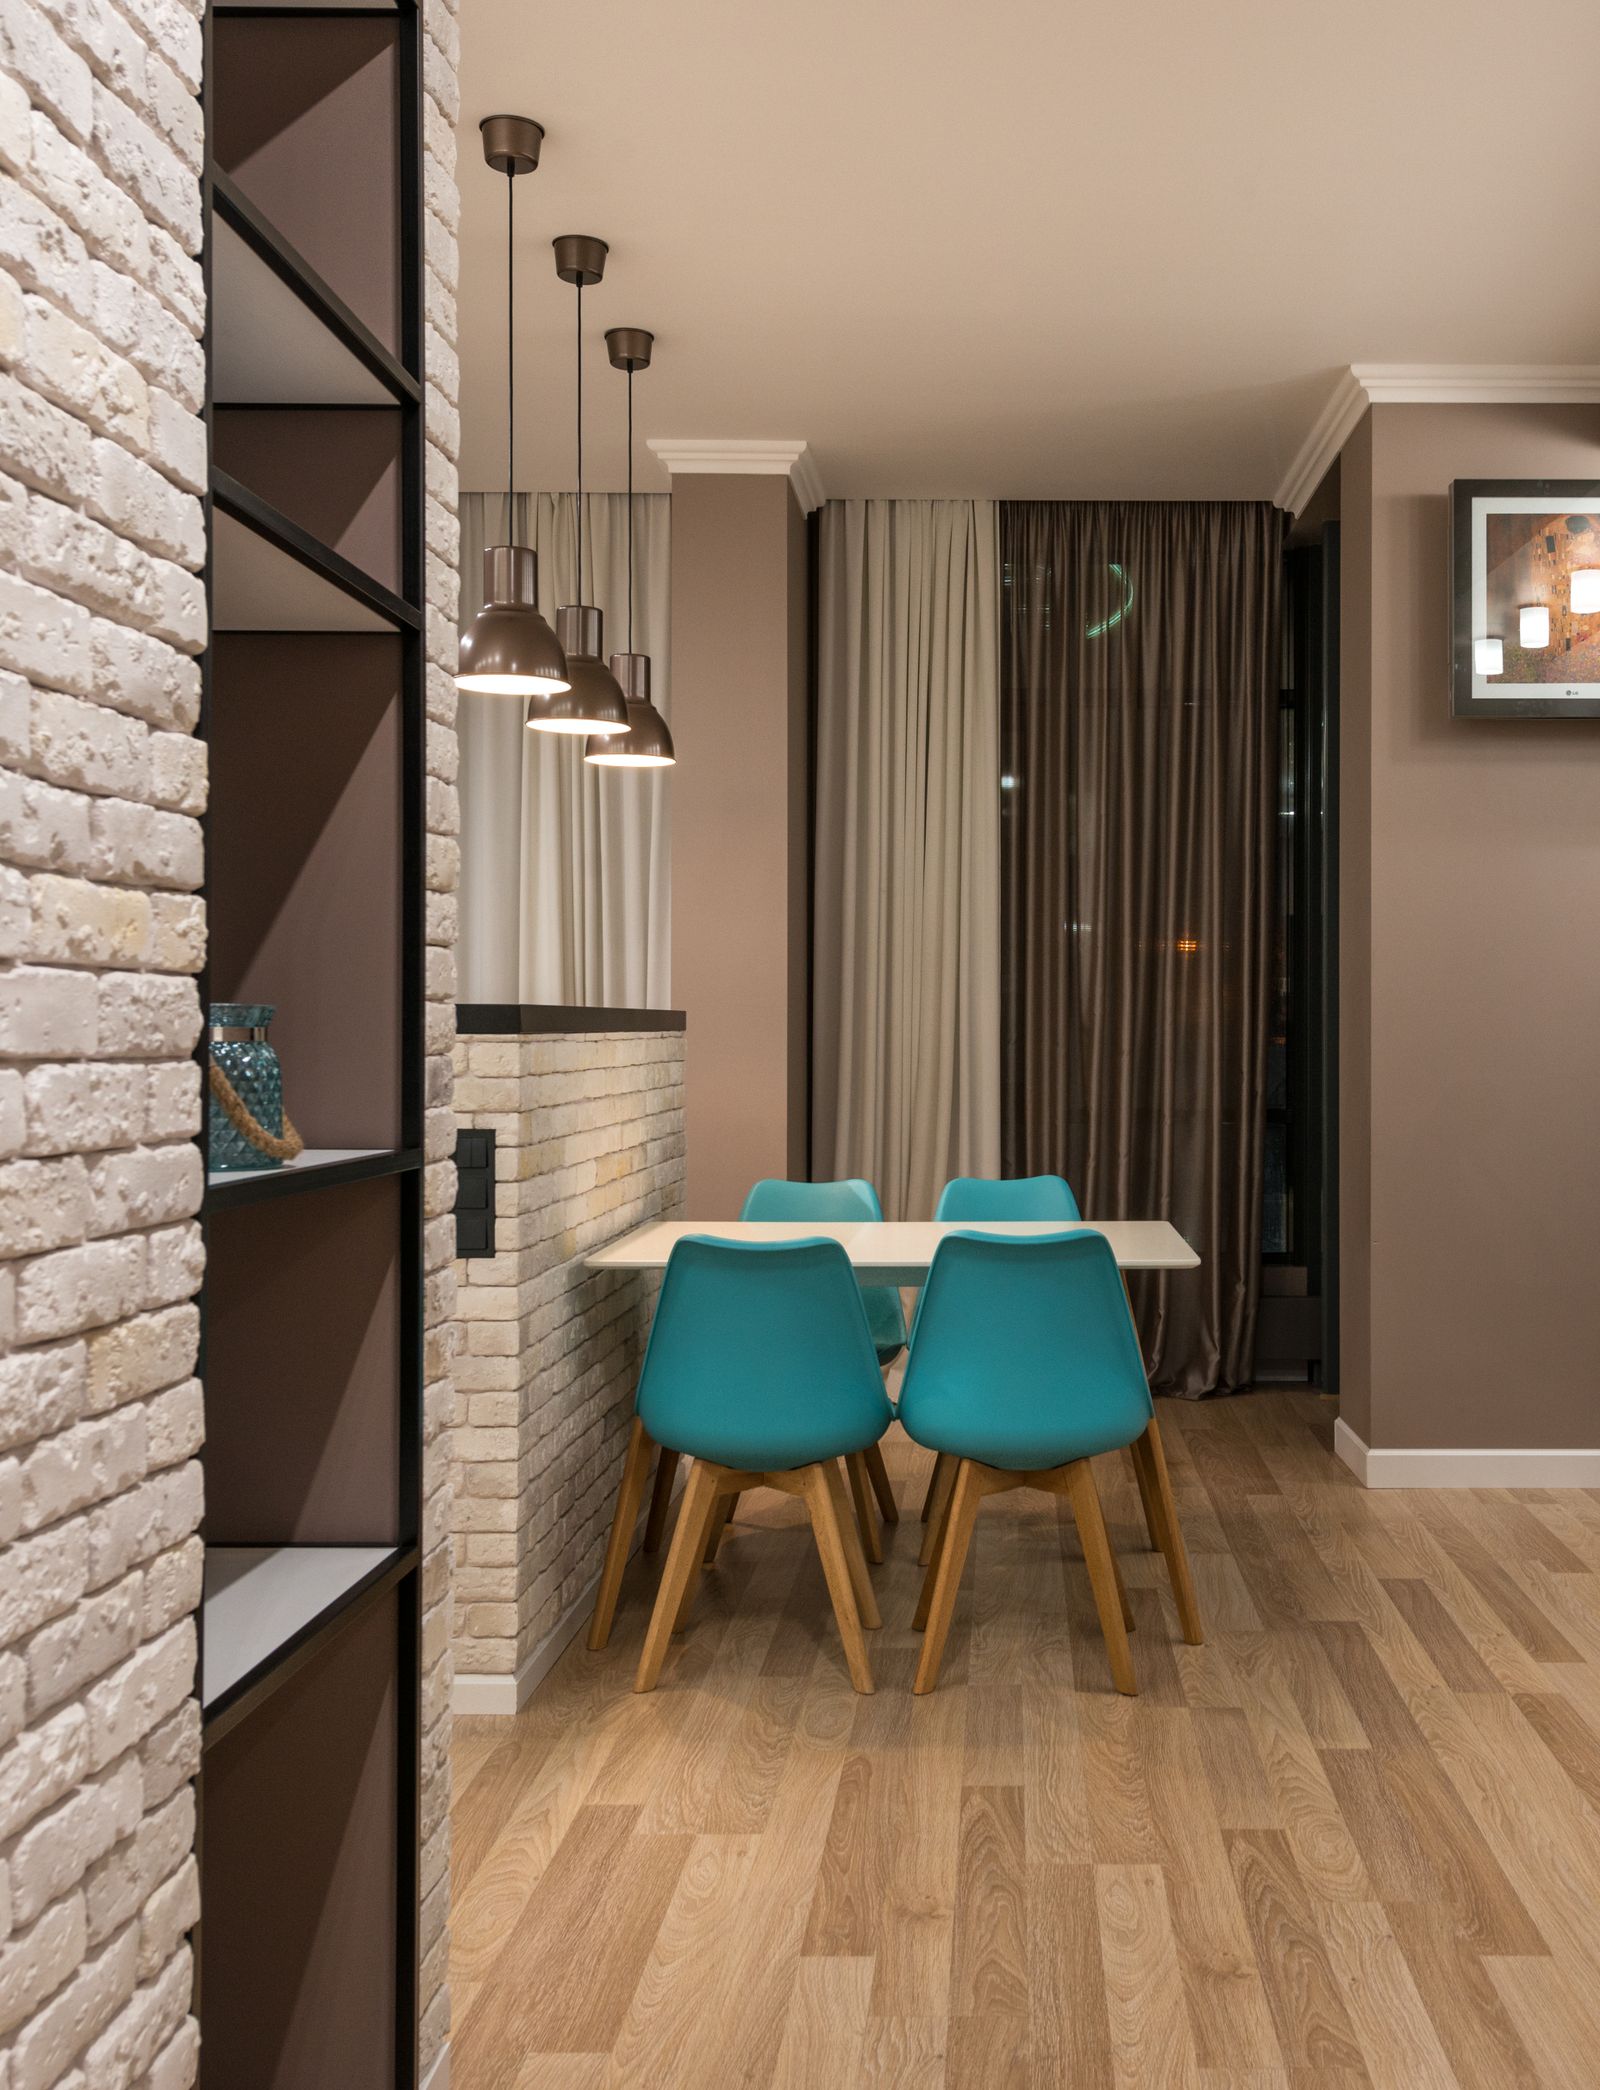
Move the table off-center when the room asks for it
A centered table can waste a narrow room. Shifting the table closer to a low-traffic wall or using a bench on one side may protect the main circulation route. If you are working on the same space, Dining Room Storage Review: Sideboard vs. Storage Bench vs. Wall Shelves covers the next decision in more detail.
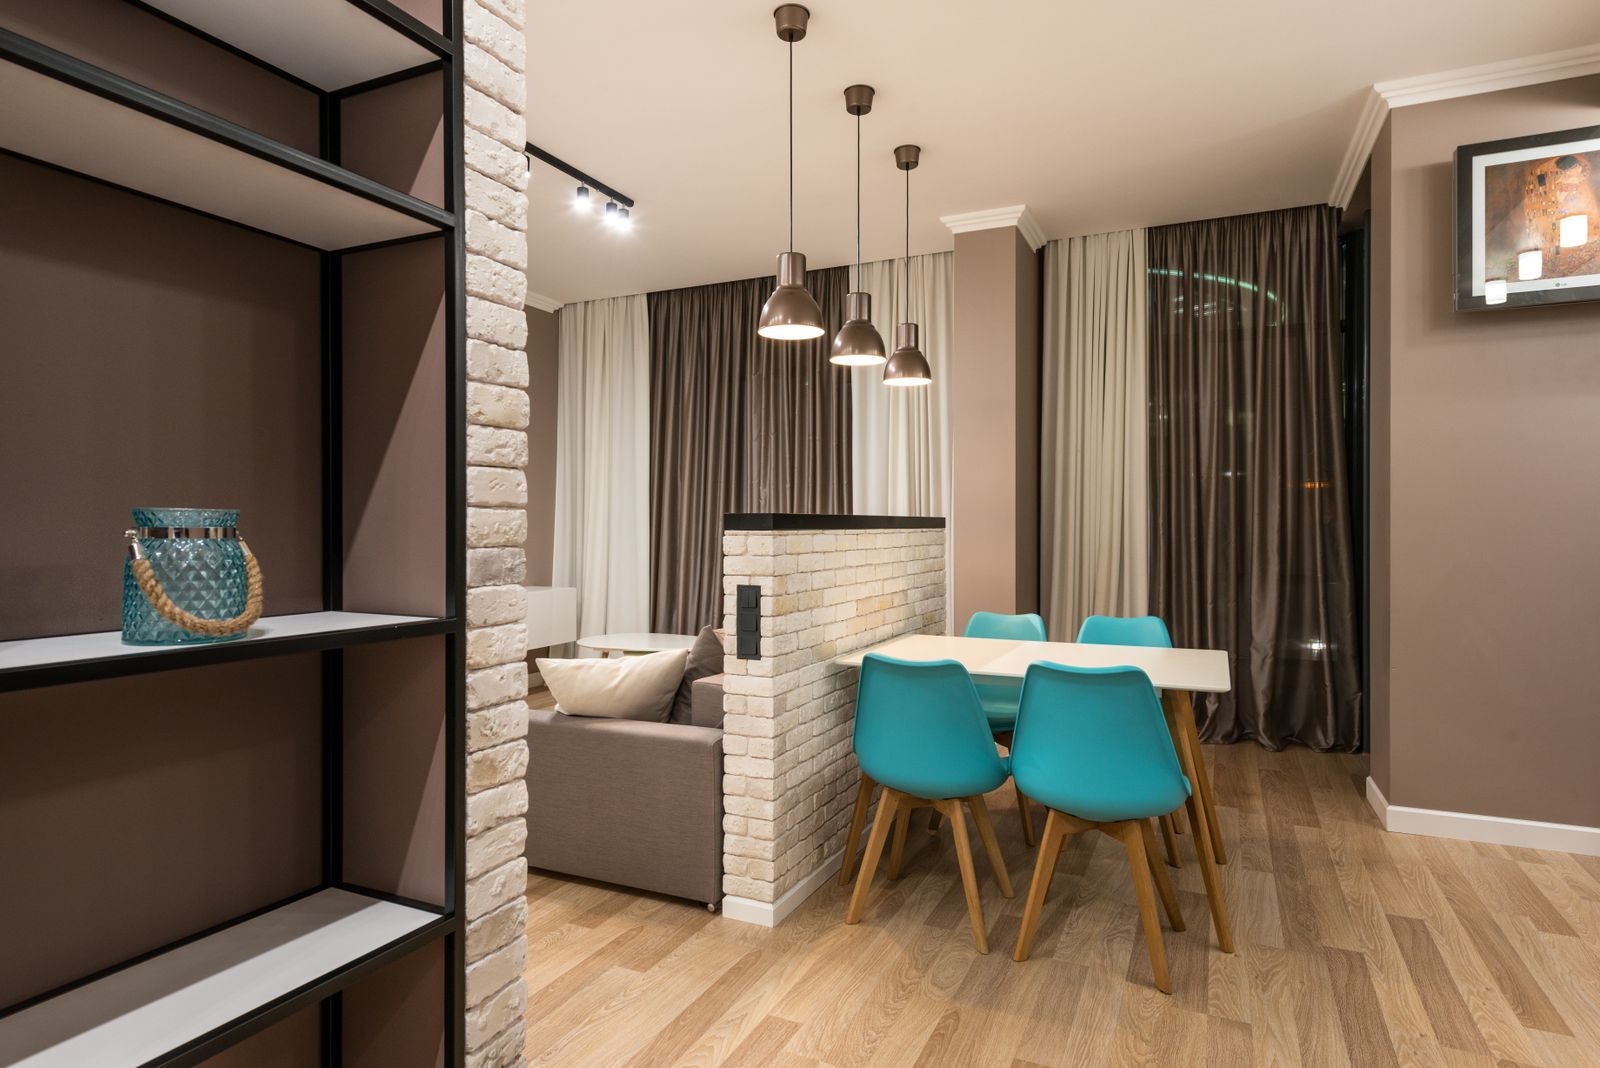
Use the least-used seat as the flexible seat
If the household usually seats three but owns four chairs, the fourth chair does not need to occupy the tightest corner every day. Store or park it where it can rejoin the table for guests.
Keep storage doors out of chair conflict
Open sideboard drawers, pantry doors, and nearby cabinets while chairs are pulled out. If a chair must be pushed in every time someone needs a napkin, the storage layout is fighting the dining layout.
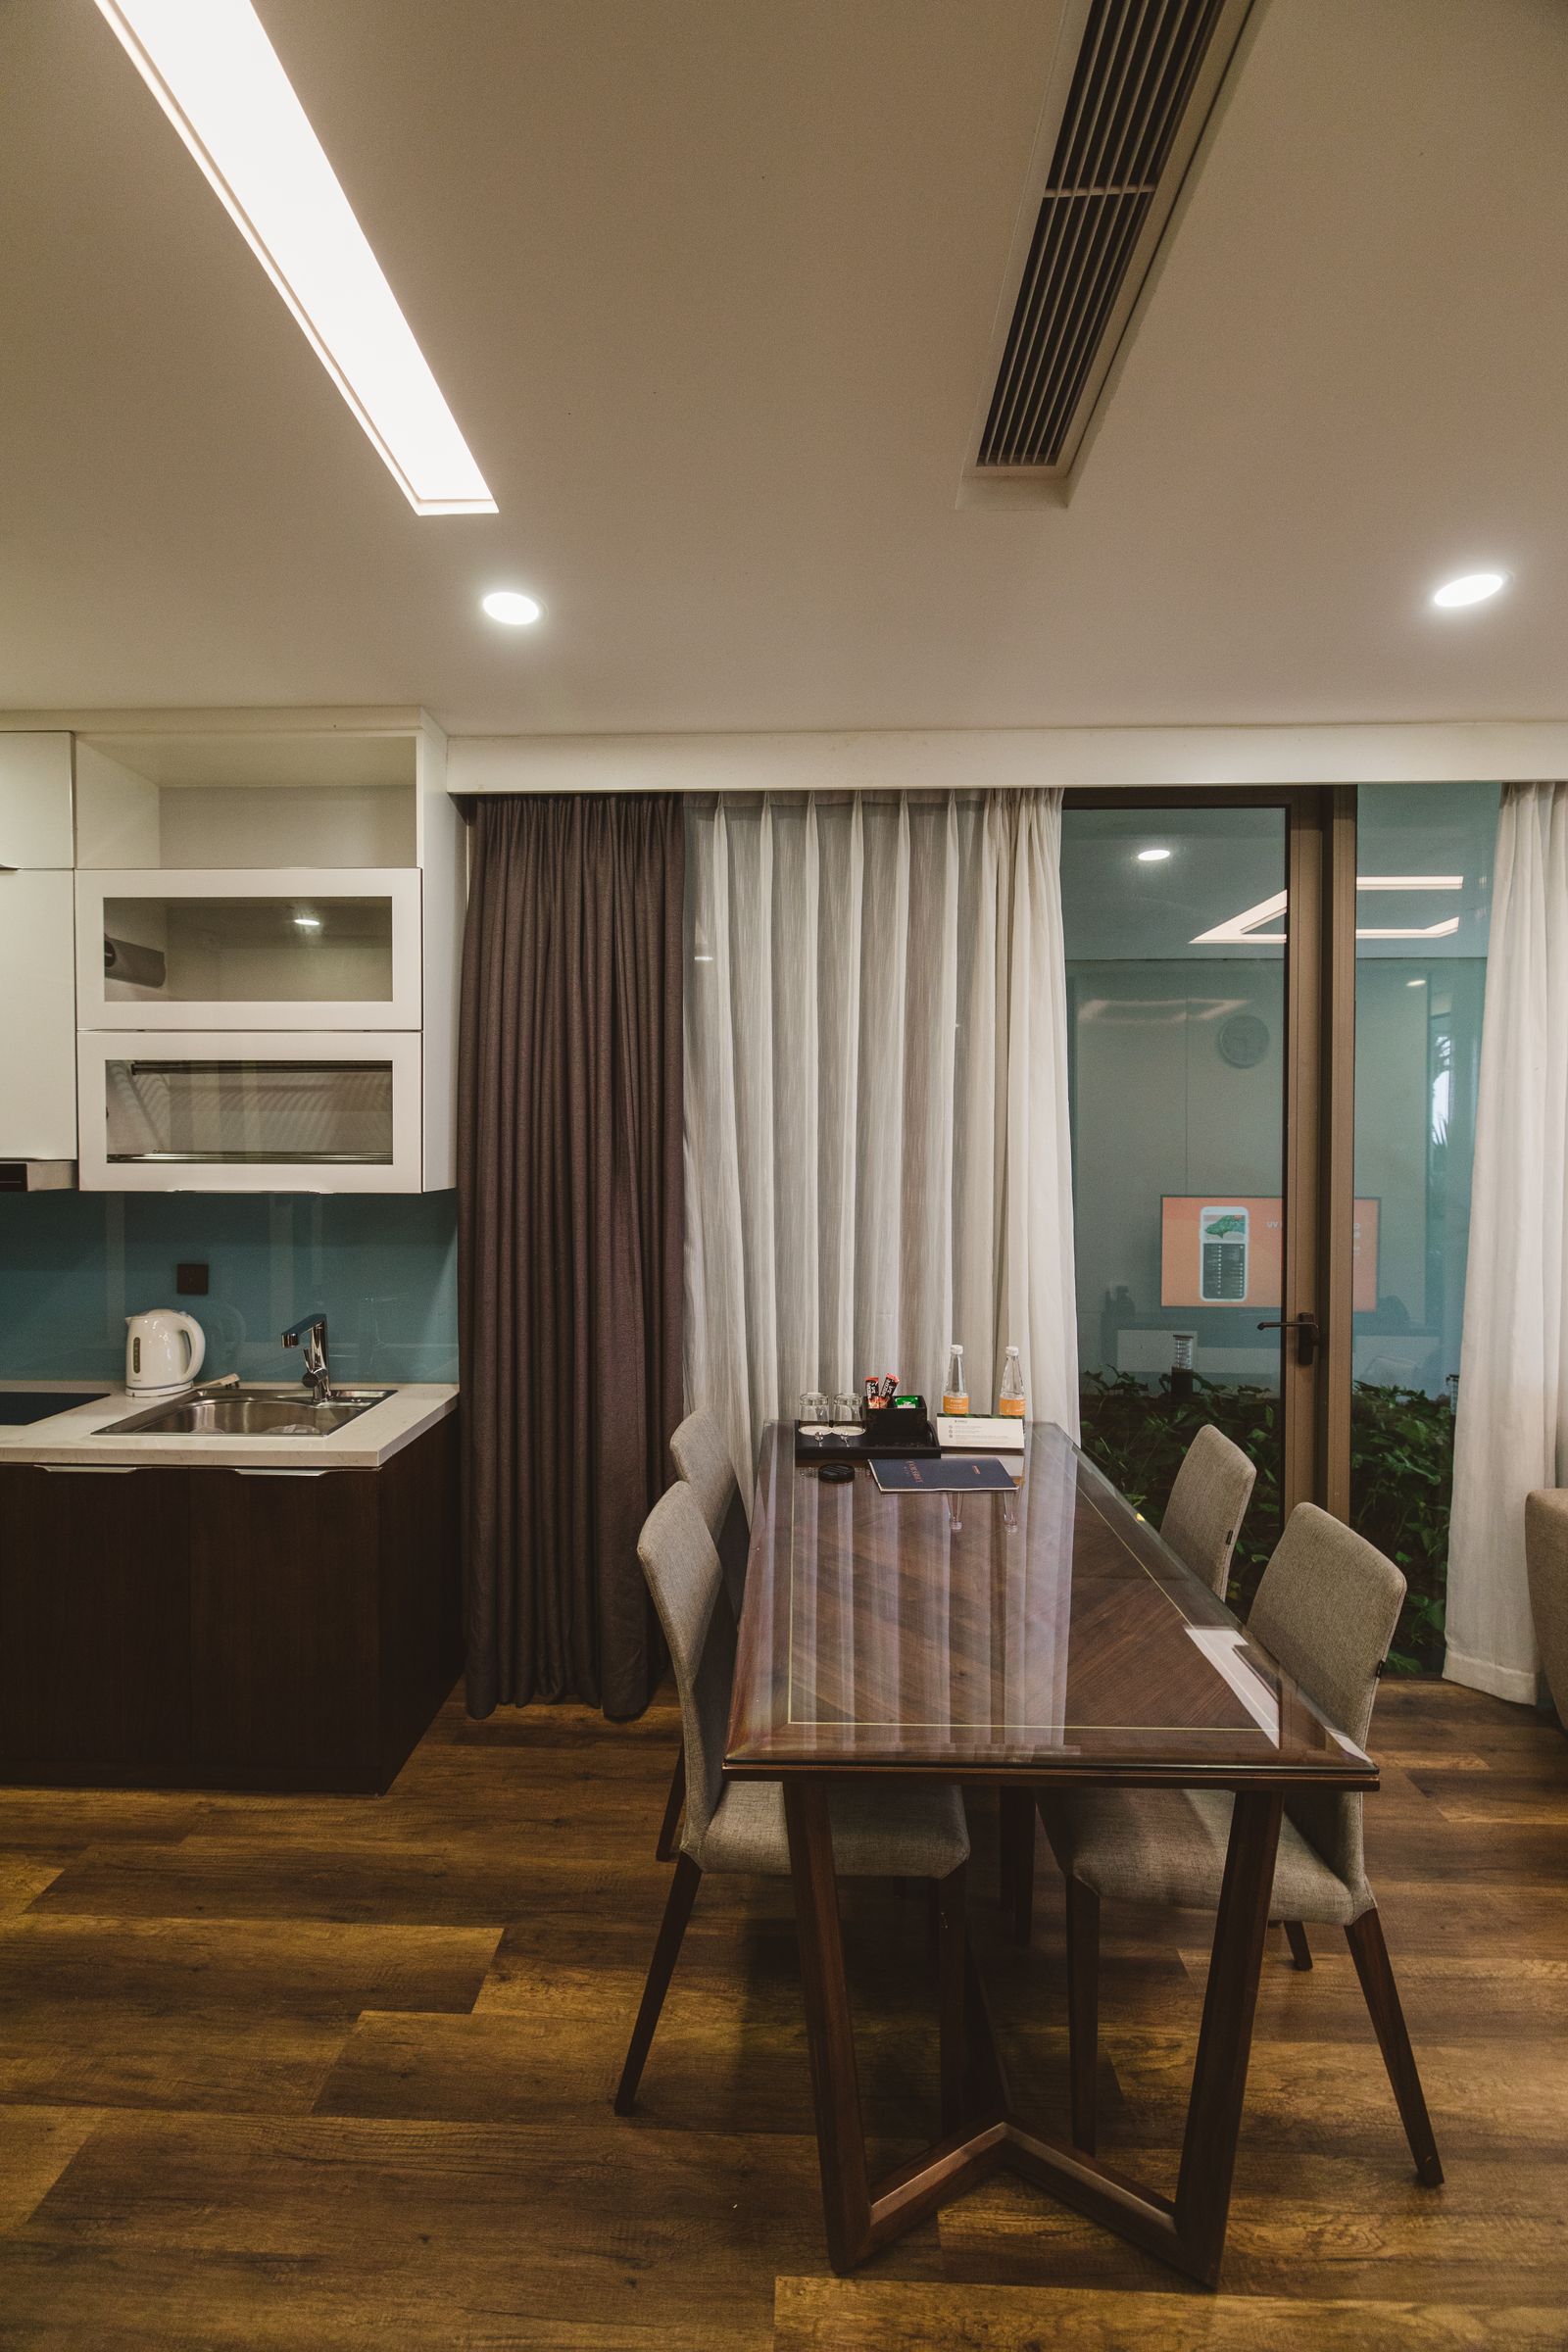
Round and rectangular tables solve different constraints
Round tables soften corners and can improve movement in some square zones; narrow rectangular tables can follow a long wall and preserve a straighter path. The room shape and base position matter more than a universal “best shape.”
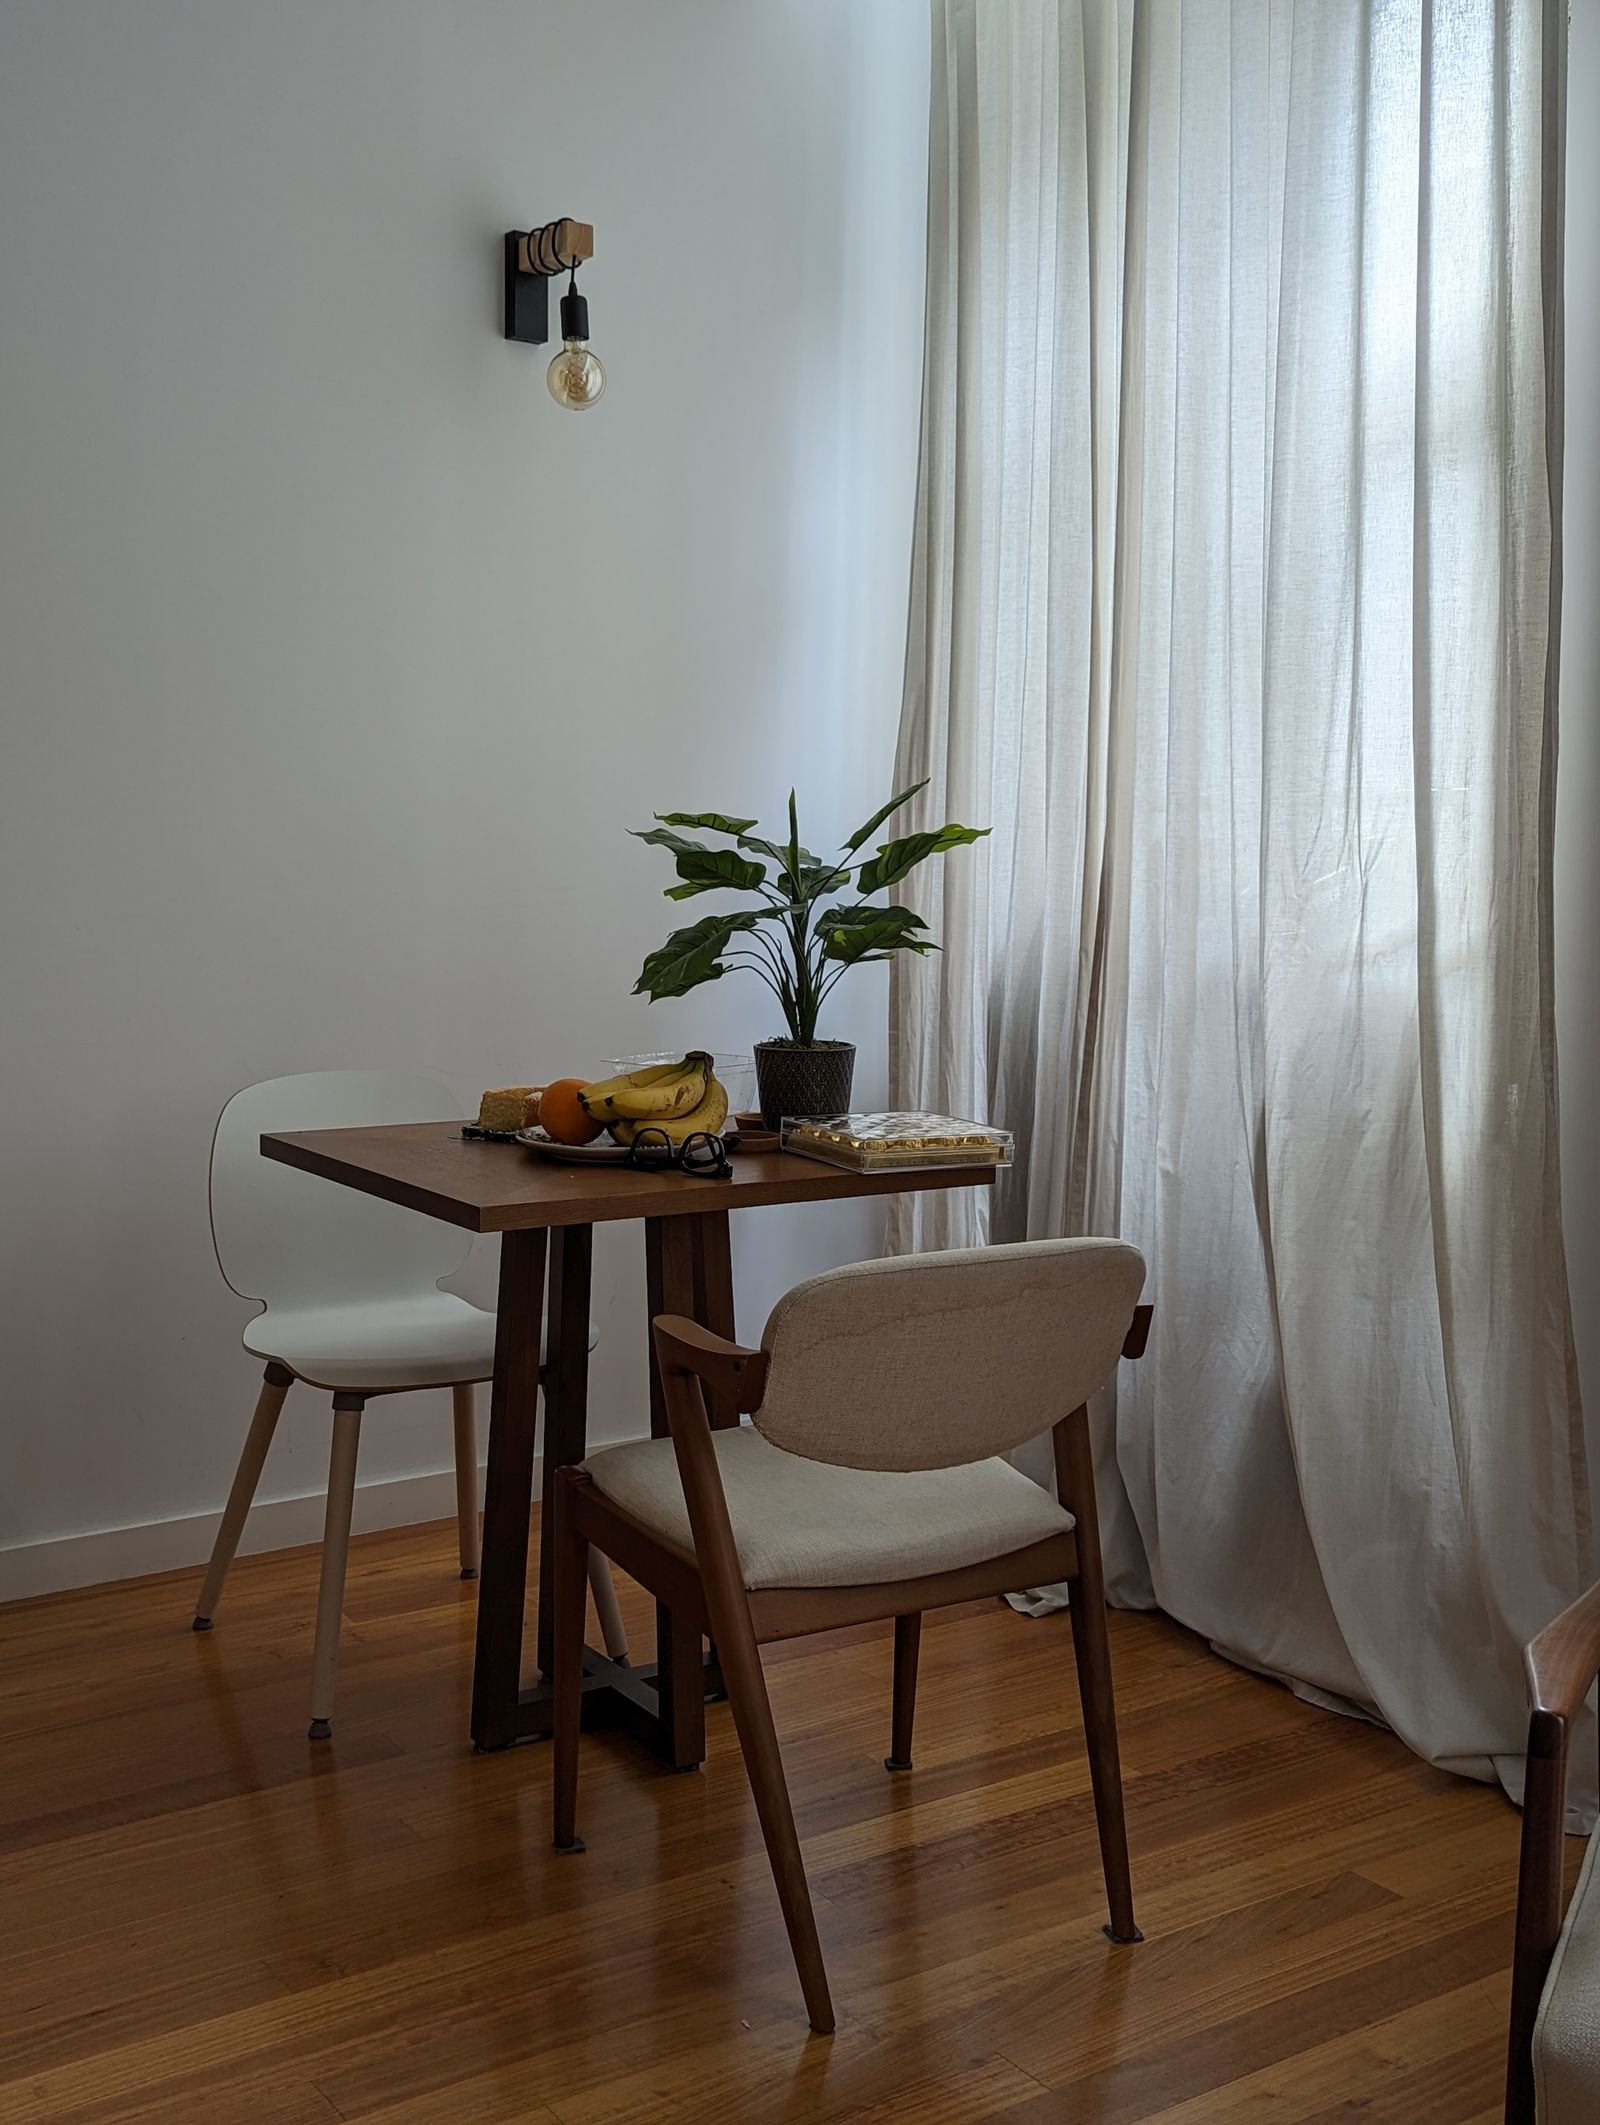
Preserve one staging surface
A narrow shelf, sideboard top, or kitchen counter can hold water, serving dishes, or homework during transitions. Without a staging zone, the table has to absorb every function at once. For the broader setup, How to Create a Guest Sleep Zone in a Small Living Room Without a Permanent Bed is a useful next read.
Run the evening rush test
Mock the layout during the busiest 30 minutes: someone cooking, another person seated, a child moving through, a cabinet opening, and dishes returning to the kitchen. If the route repeatedly jams, adjust before buying more furniture.
Continue with Small-Space Living
Browse Small-Space Living. Dining Room remains classification metadata until a verified editorial hub is registered.
My conclusion
The best dining layout is the one that protects movement while the room is actually being used. Build the traffic route first, then place table, chairs, storage, and occasional seating around it.