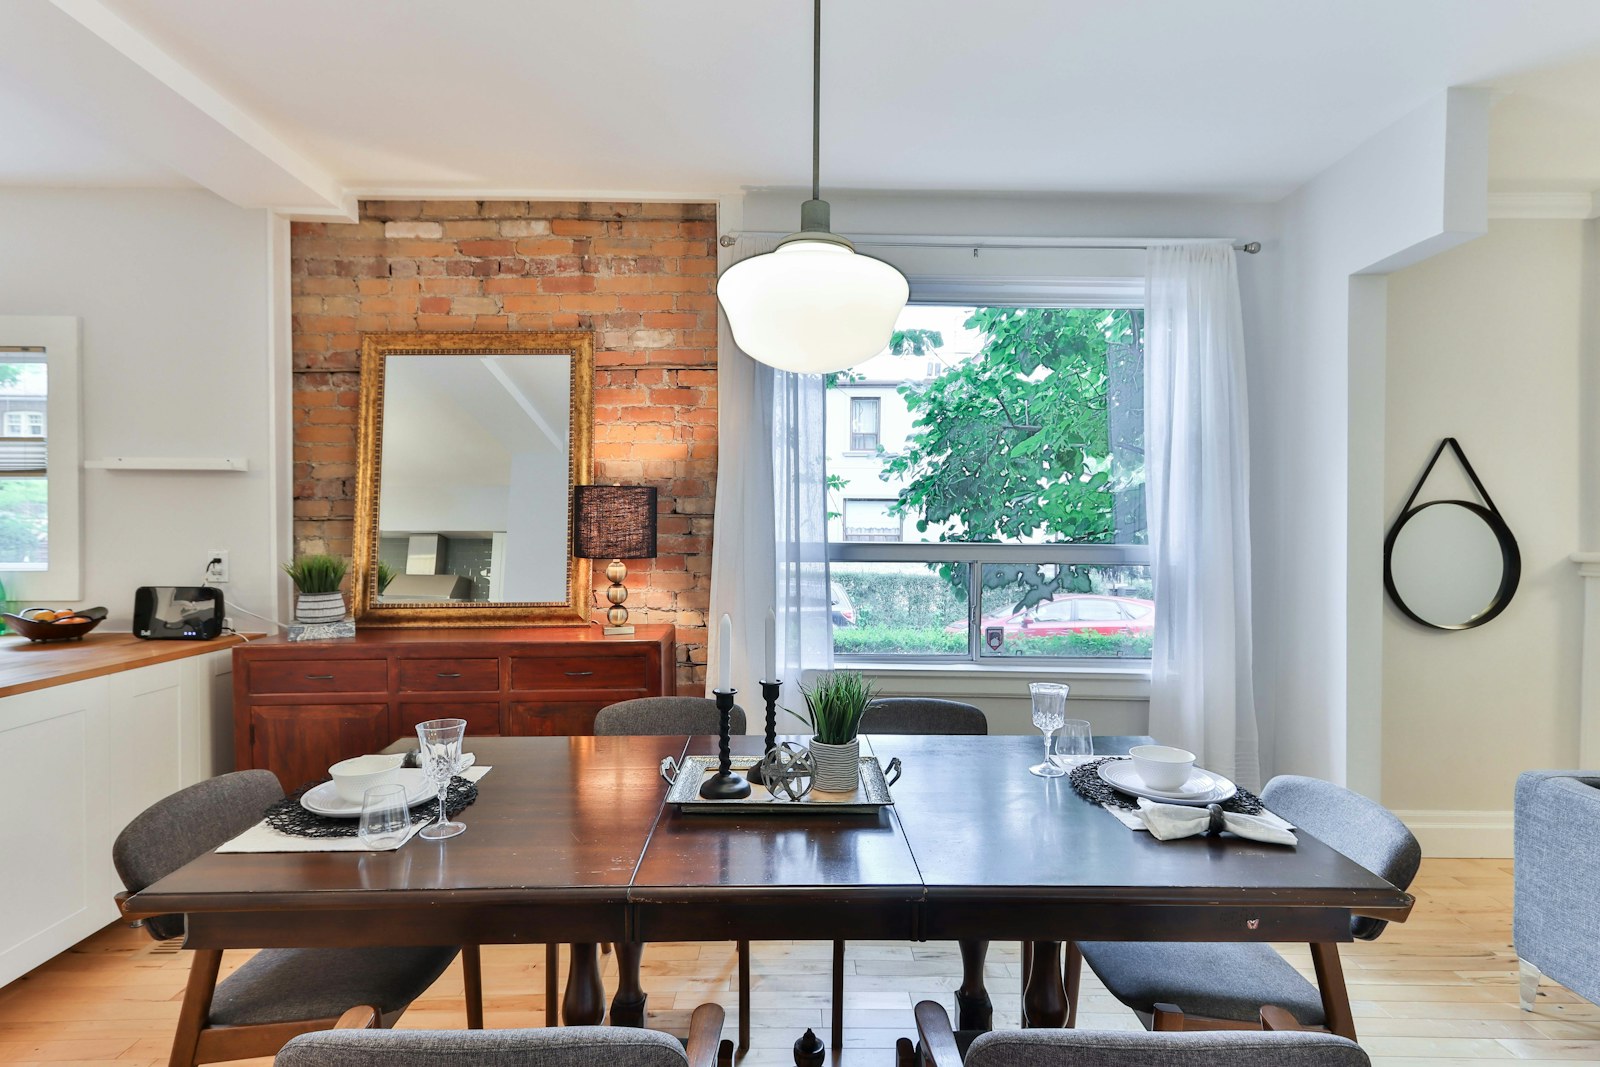
A dining table can fit the floor plan and still fail in the room. The mistake is measuring only the tabletop footprint. Real dining needs space for chairs to pull out, people to sit, someone to pass behind them, doors to open, and—if the table expands—leaves to move without colliding with the rest of the home. For the broader setup, How to Organize Baking Supplies in a Small Kitchen Without Creating a Second Pantry is a useful next read.
For a small dining area, I would measure the activity envelope, not just the furniture.
Start with the room, not the product listing
Measure wall to wall at the actual floor level. Note baseboards, radiators, trim, floor vents, outlets, door casings, and any projection that steals usable width. In an open-plan room, mark the practical dining zone even if there is no physical wall. For a related step-by-step approach, see Dining Room Storage Review: Sideboard vs. Storage Bench vs. Wall Shelves.
Write the dimensions down. Do not trust a phone photo of a tape measure or a vague memory when comparing tables later.
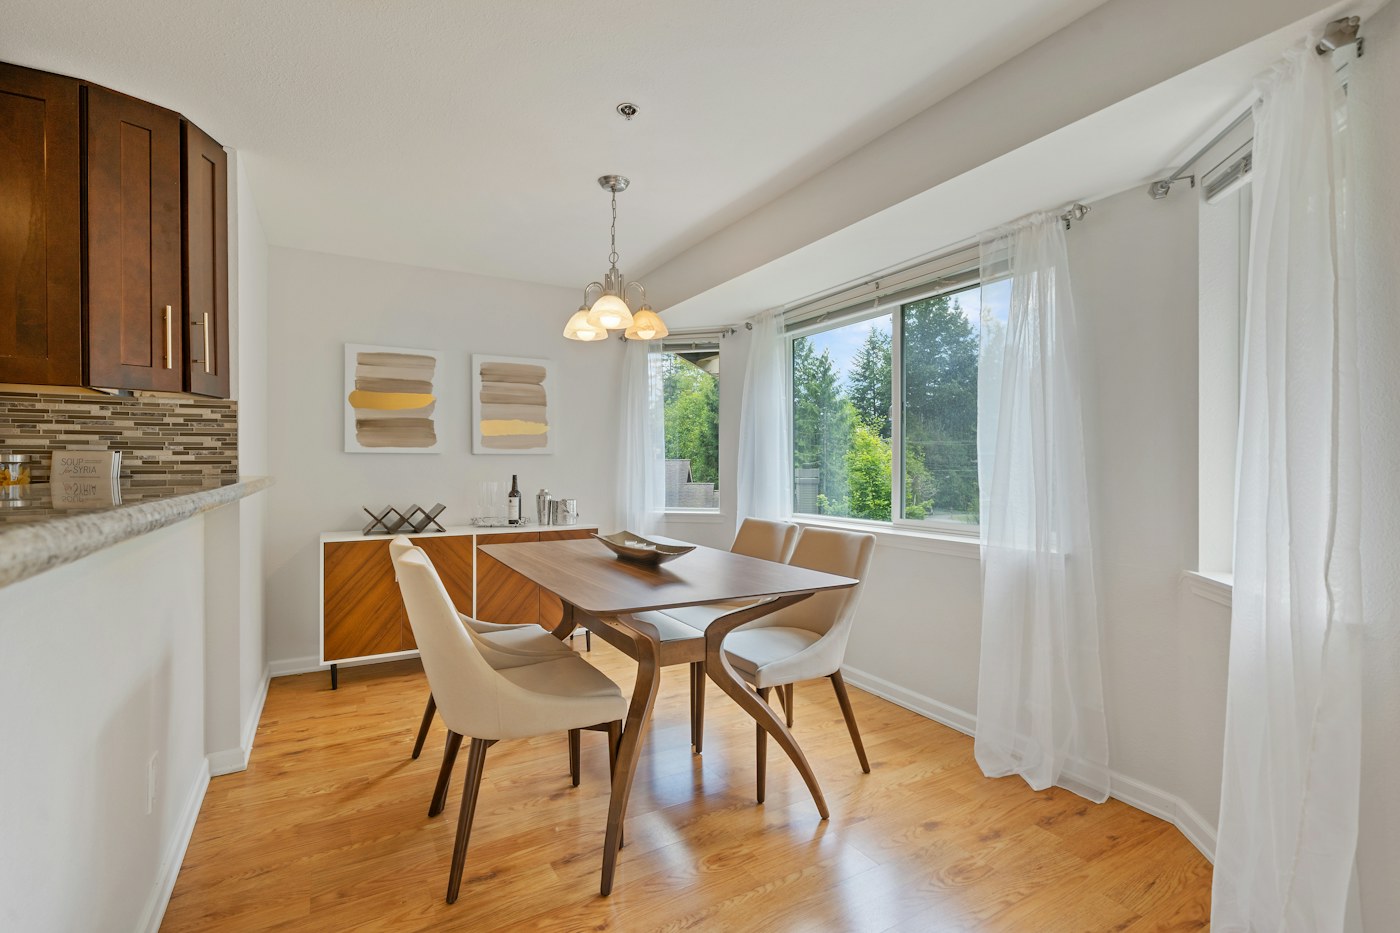
Map every door and traffic route
Dining areas often sit between the kitchen and living room, beside a balcony door, or near the main hallway. Draw the routes people use when nobody is eating and when everyone is seated.
A table that creates a pinch point six times a day is too large even if it technically “fits.”
Use your current chairs as measuring tools
If you already own chairs, place one where each seat would go and pull it out as you normally do. Sit down. Stand up. Let another person walk behind you. Repeat on the tightest side.
This physical test is more useful than relying on one generic clearance number because chair depth, body size, wall conditions, and traffic needs vary.
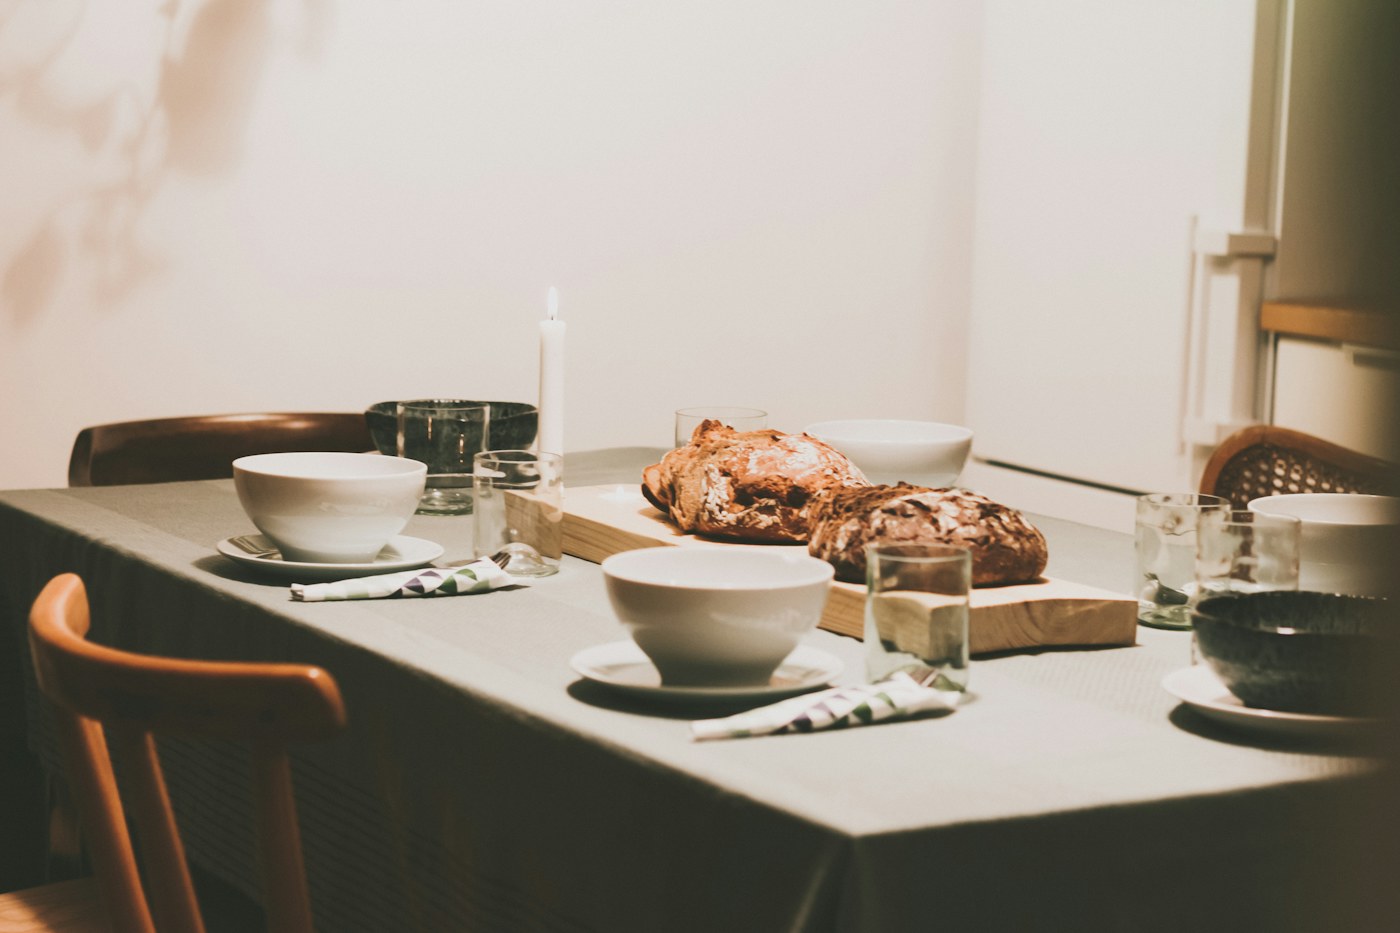
No chairs yet? Mock up the full footprint
Use painter’s tape to outline the proposed tabletop. Then add temporary boxes, stools, or existing chairs around it to represent seating. Live with the outline through at least one meal period.
Walk from kitchen to table carrying two plates. Pull out a chair. Open the refrigerator or nearby cabinet. Let another household member pass. The room will tell you quickly whether the plan is realistic. For the broader setup, How to Create a Recycling and Trash Station in a Small Kitchen Without Losing a Cabinet is a useful next read.
Measure the table in every configuration
For a drop-leaf, gateleg, or expandable table, record at least three states:
- fully closed for everyday floor-space recovery,
- one side open if that is a likely work or breakfast mode,
- fully open for family meals or guests.
Do not buy an expandable table based only on how narrow it becomes. The open configuration is the moment when people, chairs, serving dishes, and traffic all compete for space.
Check the leg position, not only the top
Pedestal bases, corner legs, gatelegs, crossbars, storage shelves, and folding supports affect where knees and chairs can go. Two tables with the same top dimensions can seat very differently.
Study product diagrams for the distance between supports and where moving mechanisms land when the table is open.
Count real seats, not marketing seats
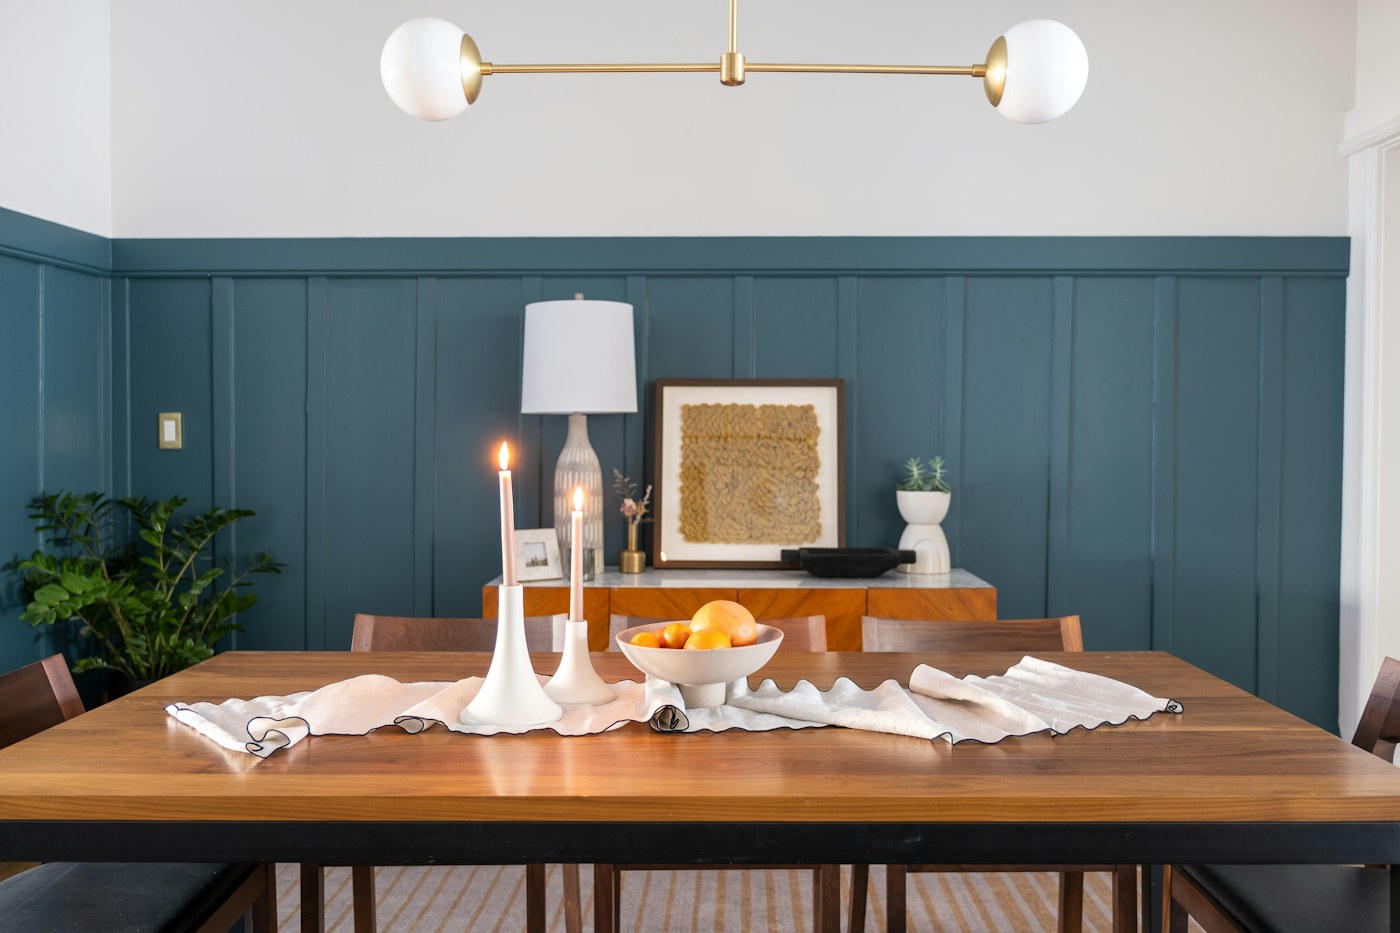
A listing may describe a table as seating four, six, or more, but your family may need different elbow room, child seats, booster seats, or a laptop at one end. Translate “seats six” into your own use case.
If one chair needs to accommodate a child’s high chair or booster setup, test that footprint specifically and follow the child-seat manufacturer’s instructions.
If the table doubles as a desk, measure the work mode too
Many small homes use the dining table for homework, remote work, crafts, and paperwork. Measure where the laptop, monitor, books, or craft tray will go and where those items move before meals.
The article on making a small dining area work for meals, homework, and crafts can help you plan those transitions.
Check nearby storage doors and drawers
A sideboard drawer that cannot open because a dining chair is occupied is not useful storage. The same applies to kitchen cabinet doors, pantry doors, and rolling carts. For a related step-by-step approach, see Where Should “Worn but Not Dirty” Clothes Go in a Small Bedroom? A No-Chair-Pile System.
Open every nearby door while your tape outline and chairs are in place. Test the room in its most crowded normal state, not its empty-photo state.
Do not forget the rug
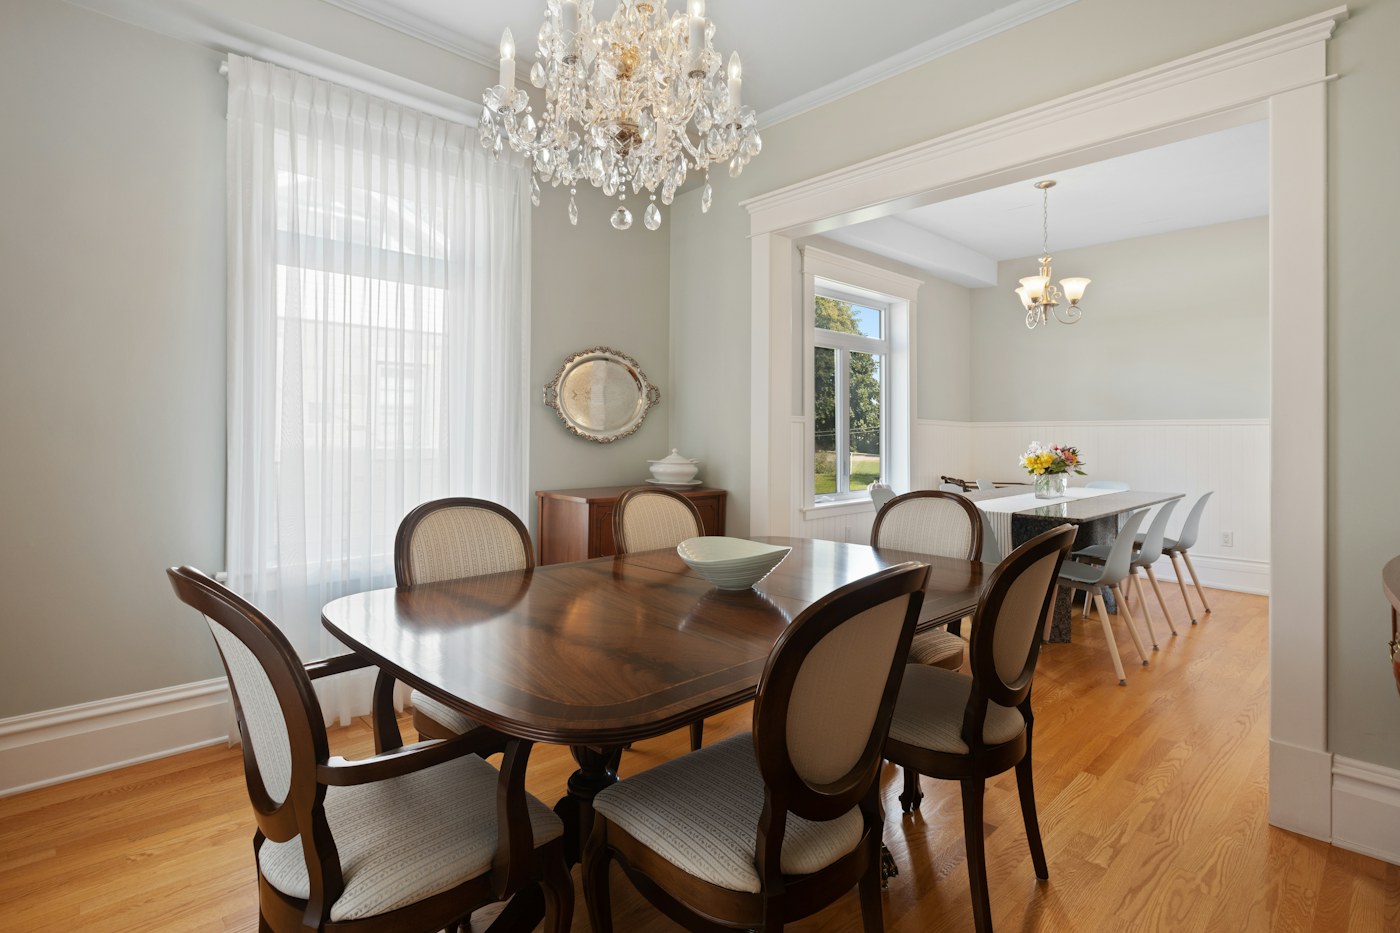
If you use a dining rug, it changes the chair experience. A rug that is too small can catch chair legs every time someone sits. A thick edge can also make rolling or folding table mechanisms harder to move.
Mock the rug boundary along with the table. If the room is very tight, a rug-free dining area may be easier to clean and reconfigure.
Measure the folded parking spot
A folding table is only space-saving if its compact form has a place to live. Measure the wall or corner where it will park, including wheel clearance, handles, shelves, and the turning radius needed to move it there.
If the folded table blocks a door, radiator, outlet, or useful wall, it has not really disappeared.
Think about the weekly peak, not a rare holiday
Size the everyday dining area around the household’s normal peak: perhaps two adults and two children, or two people eating while one works at the other end. Handle occasional guests with extension leaves, folding chairs, or a secondary surface rather than permanently dedicating the room to the largest event of the year.
For occasional guest furniture, see How to Store a Folding Table and Extra Chairs in a Small Home.
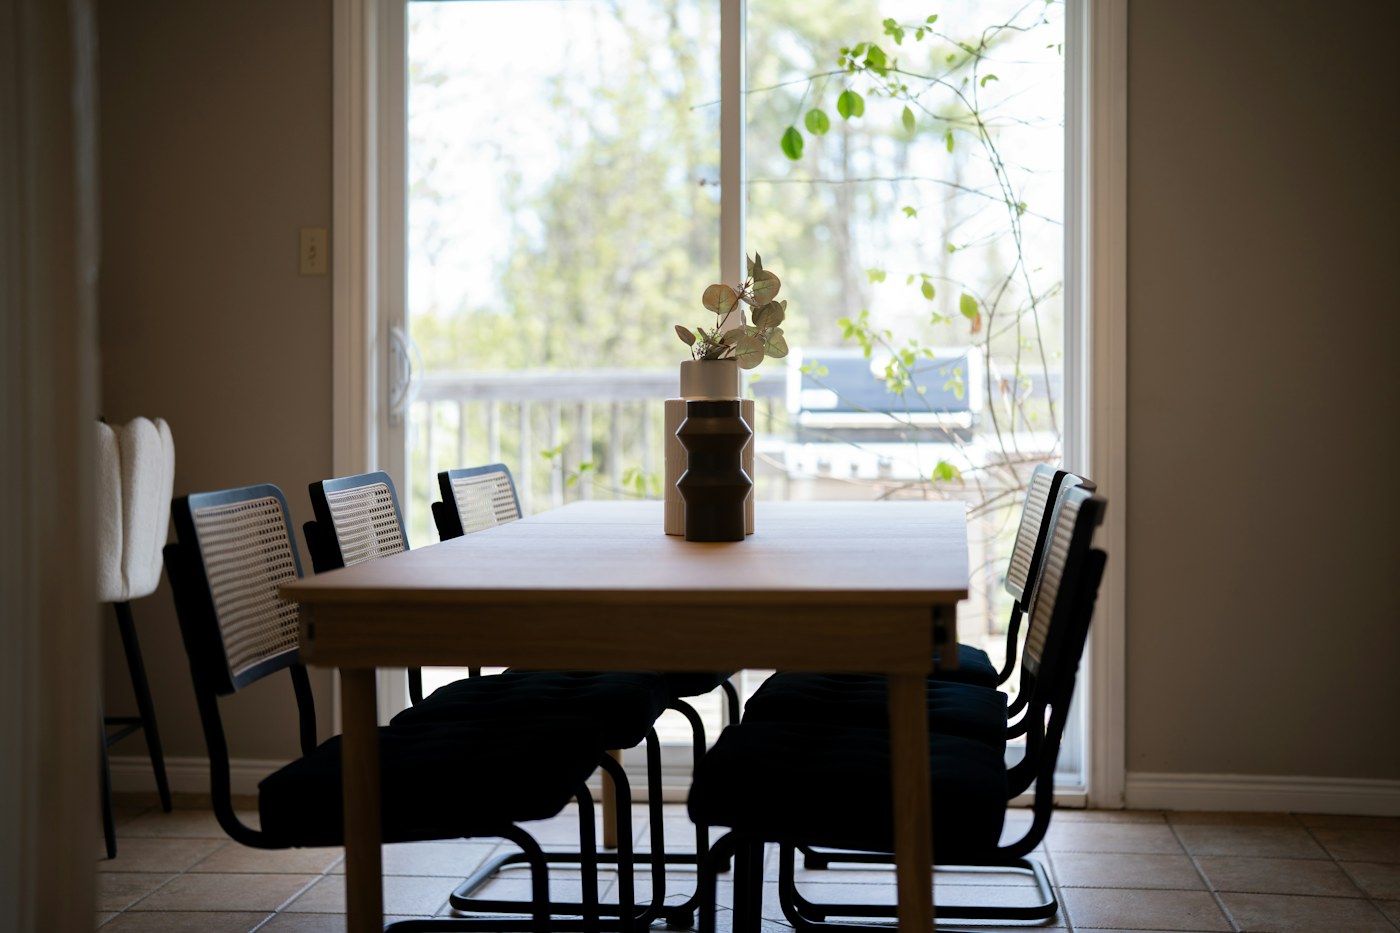
A useful four-zone sketch
On paper, draw four layers:
- room boundary,
- tabletop boundary,
- chair-use boundary,
- traffic and door-swing boundary.
The overlap between zones is where problems appear. This simple sketch is more informative than looking at a staged product photo.
What to measure on an Amazon or retailer listing
- closed width, depth, and height,
- fully open width and depth,
- one-leaf dimensions if relevant,
- leg or support spacing,
- overall product weight if you expect to move it,
- wheel type and whether casters lock,
- storage shelves or drawers that increase depth,
- chair dimensions if the table is sold as a set.
My 24-hour tape test
Before buying a large table, leave the painter’s-tape outline on the floor for a full day. Put chairs or boxes around it during at least one meal, one kitchen rush, and one evening reset.
If everyone keeps stepping through the taped table, the table is too intrusive. If nobody notices the boundary, you have stronger evidence that the size can work.
When a smaller table is actually the more flexible choice
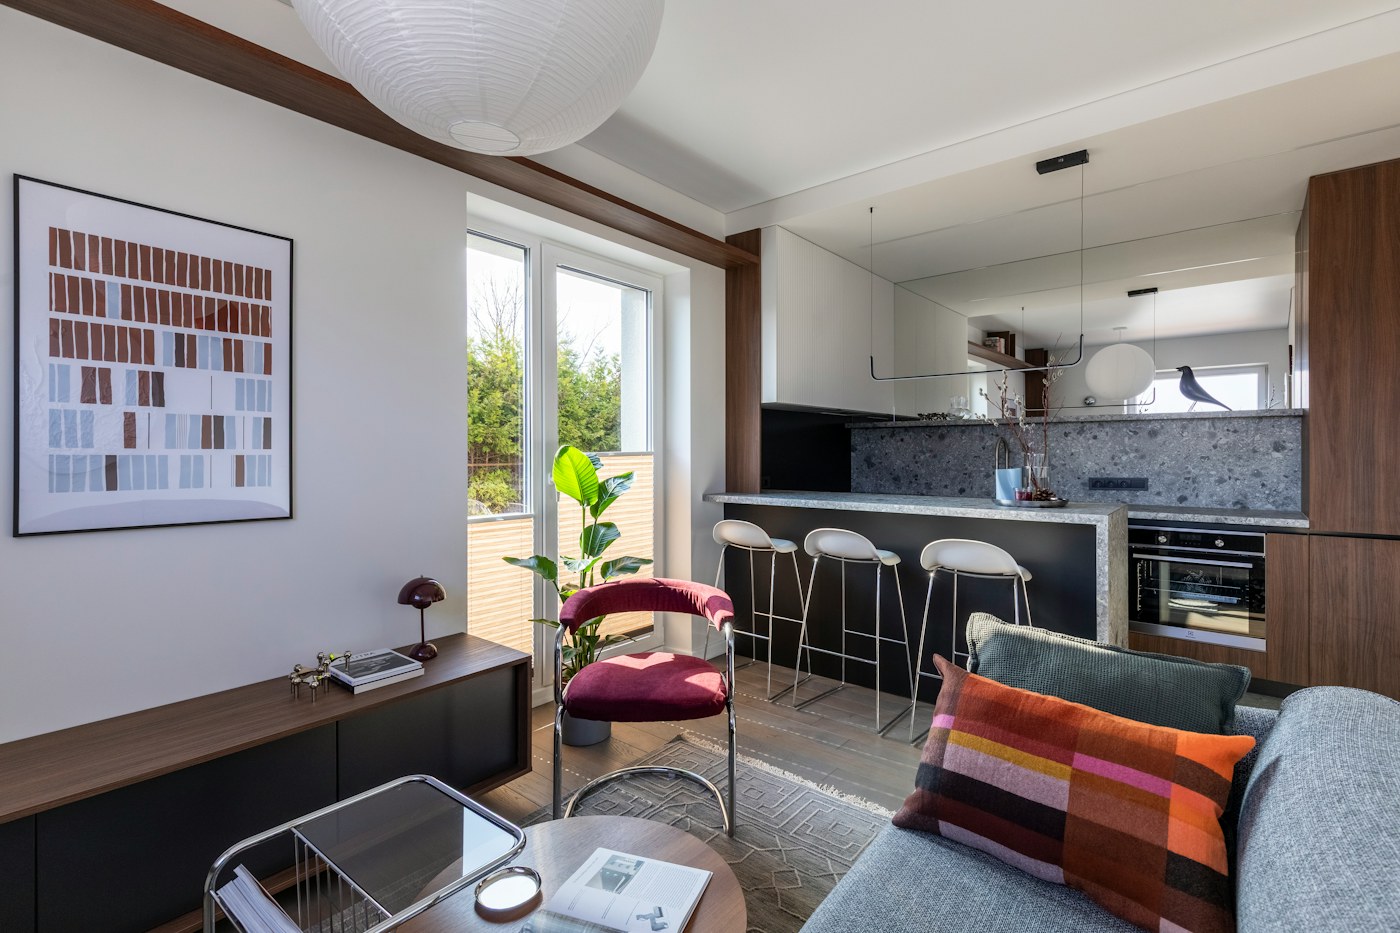
A table that leaves open floor around it can accept an extra folding chair, a temporary homework stool, or a guest extension more easily than a table that already fills the zone. In small rooms, spare circulation is a form of flexibility.
My conclusion
Do not ask, “Will this table fit?” Ask, “Will this room still work when the table is being used?” Measure chairs, people, doors, walking routes, storage, and expansion—not just the top.
That is the difference between a dining table that looks space-saving online and one that actually makes a small home easier to live in.
Frequently asked questions
Should I measure with chairs pulled out?
Yes. The occupied chair position is part of the real table footprint, and it should be tested with normal traffic behind or beside it.
Are drop-leaf tables always better for small rooms?
No. They can recover floor space, but hinges, gatelegs, wheels, and storage sections may still create bulk. The open and closed modes both need to work.
How do I know if a table is too big?
Mock up the full footprint, sit in every position, and test the busiest walking routes. If normal movement becomes a repeated negotiation, choose a smaller or differently shaped table.