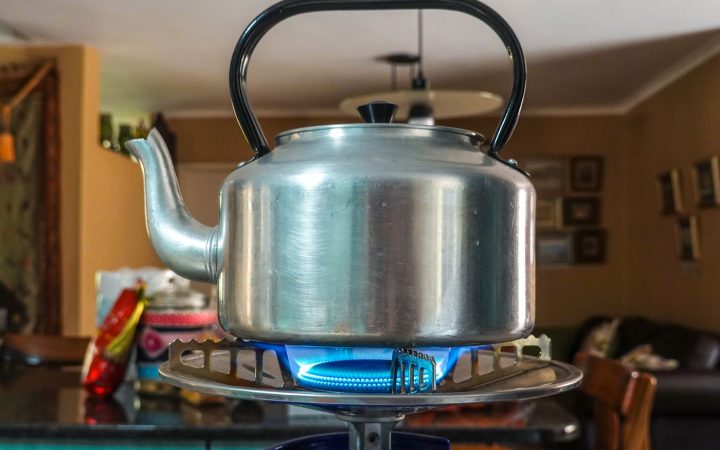
Layouts & Space-Saving Furniture
Plan a Stovetop Kettle’s Resting and Pouring Route in a Small Kitchen
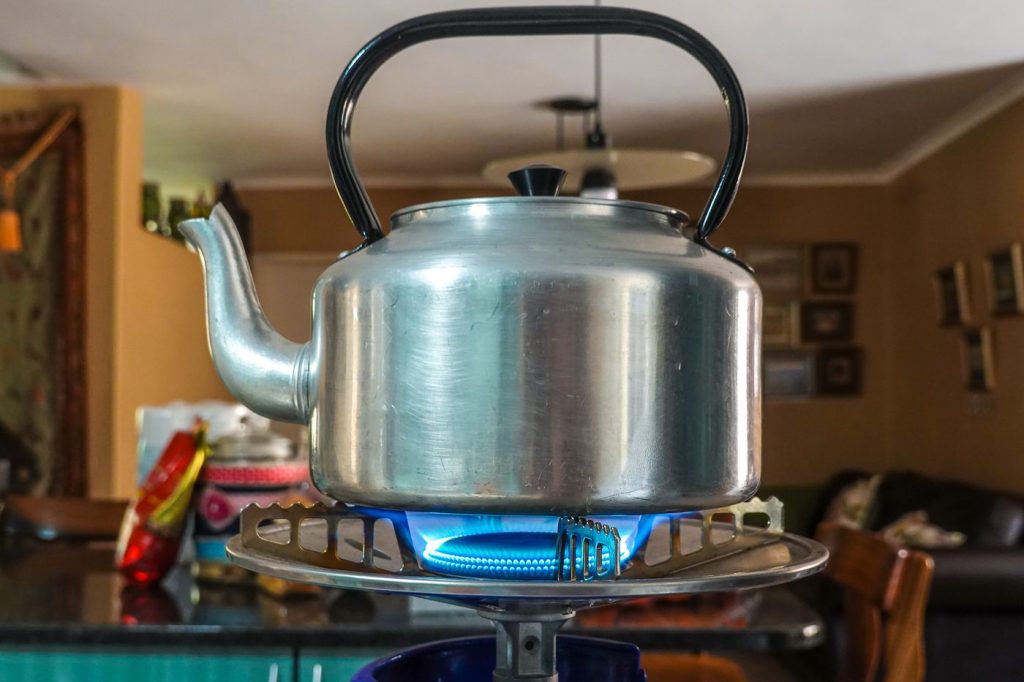
Make room for filling, heating, pouring, cooling, and storing a stovetop kettle before it becomes a permanent counter fixture.

Practical ideas for small family homes
Layouts and furniture choices that improve flow, storage, and function in compact homes.
Start here
Three practical starting points to help you make progress without overhauling the whole house at once.
Make room for filling, heating, pouring, cooling, and storing a stovetop kettle before it becomes a permanent counter fixture.
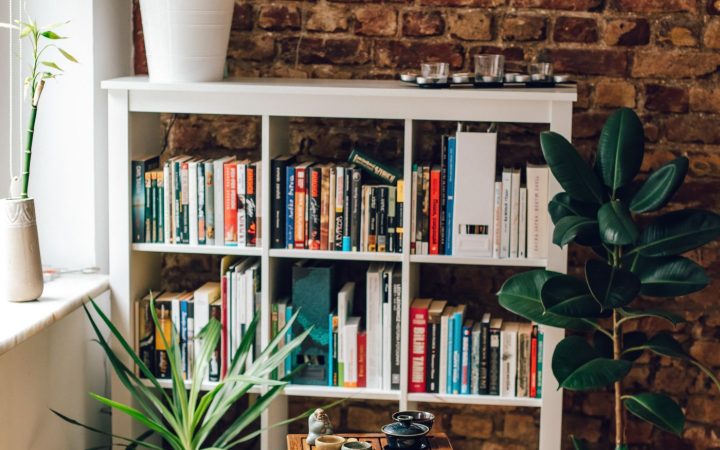
Plan a bookcase from the books you use and the space people occupy, with room for retrieval, furniture instructions, installation, and ordinary cleaning.
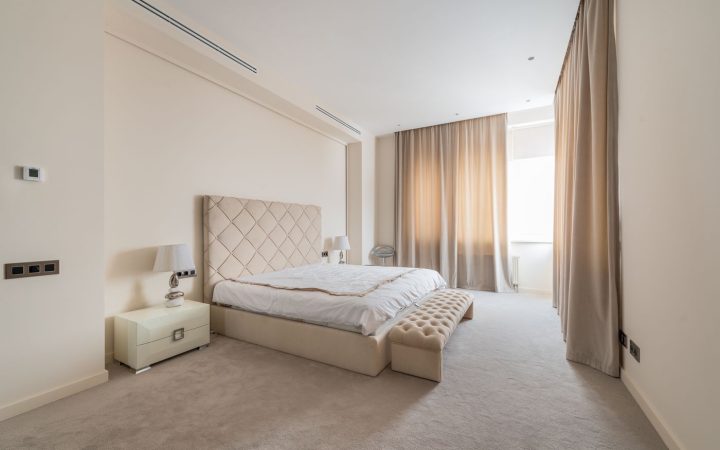
Judge a bedroom bench by sitting, dressing, bed access, and the clothes it attracts, rather than treating every empty bed end as a storage opportunity.
A simple rhythm
In a small home, every choice needs to earn its footprint. Prioritize flexibility and everyday ease.
Start with the width, depth, circulation path, or storage limit that actually matters.
Keep the most-used activities easy before adding more furniture or storage.
Favor vertical storage, movable pieces, and layouts that can do more than one job.
Keep only what supports the room so visual and physical clutter do not take over.
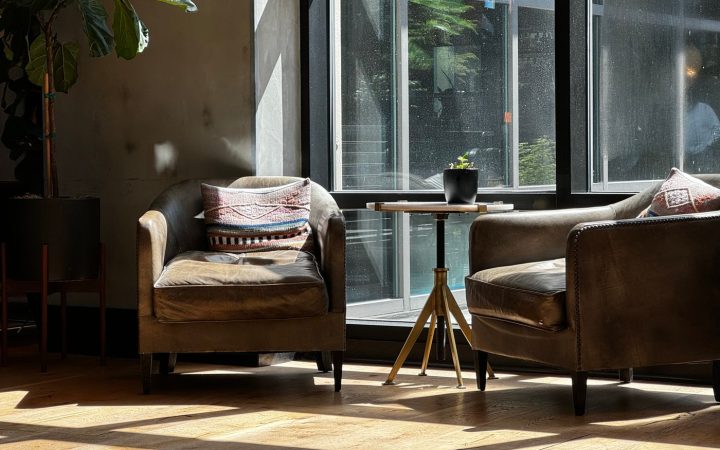
Test two existing seats for comfortable conversation, approach routes, useful lighting, and ordinary room access before committing to a pair of occasional chairs.
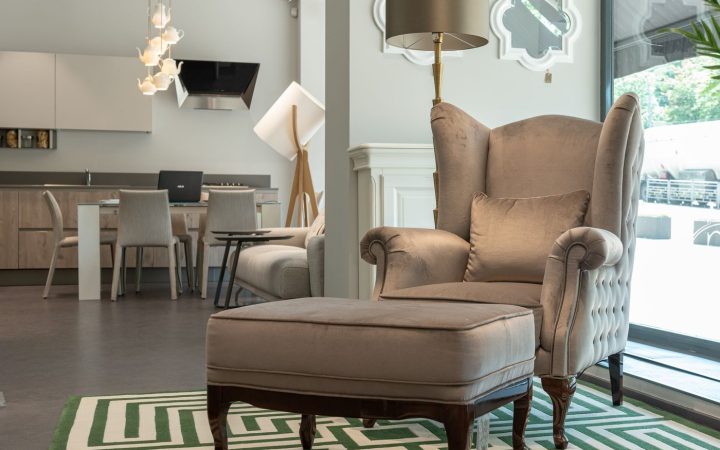
Test a rug outline against the chair, footrest, side table, and actual route through a small room before choosing a warm pattern or textured accent.
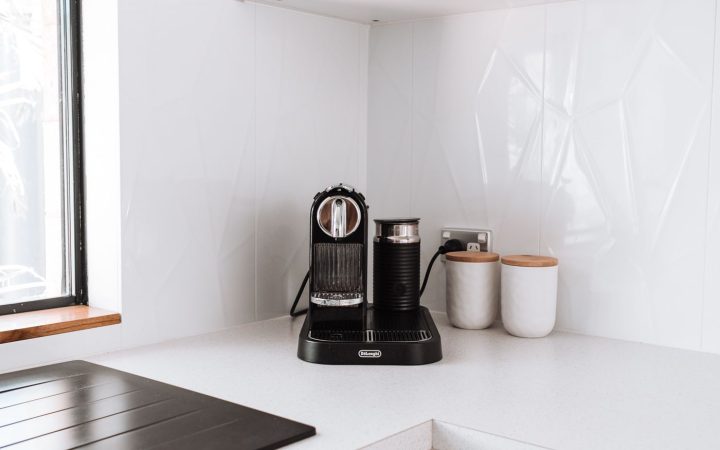
Plan one realistic home drink routine around a small counter, including filling, brewing, milk, cup movement, and cleanup before buying cafe accessories.

Test a low seating corner with suitable existing cushions, real entry and standing space, and an ordinary chair alternative before adding more furniture.
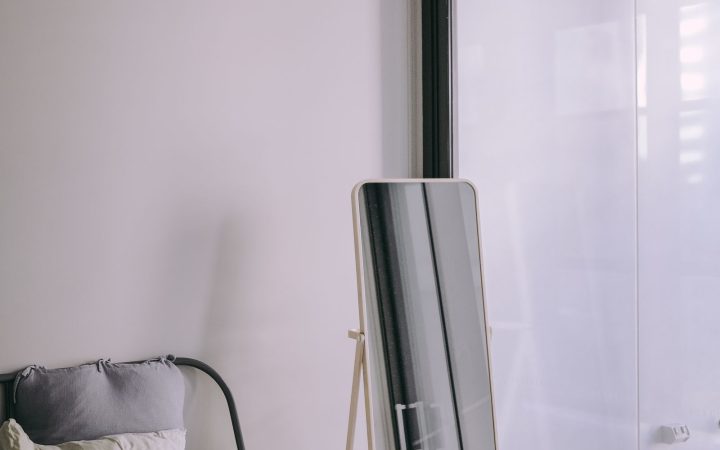
Plan a bedroom mirror around its designed support, complete footprint, usable view, wardrobe access, occupied routes, lighting, and privacy.
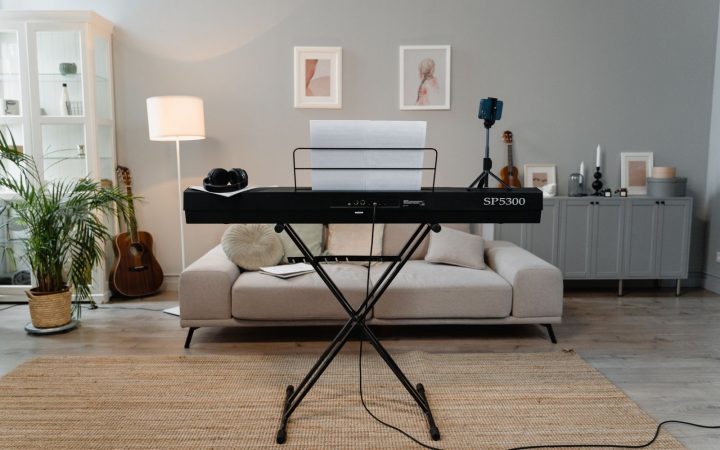
Plan a digital-keyboard corner around compatible support, occupied playing space, connections, practice windows, and return routines.
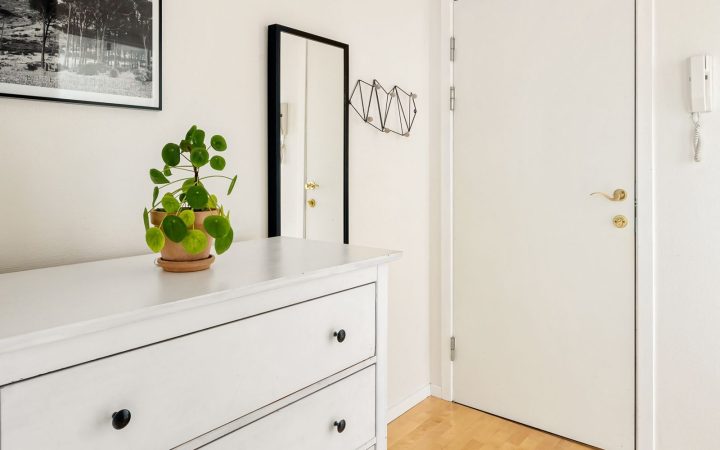
Check the bedroom door arc, dresser projections, open drawers, occupied standing space, and necessary routes before moving heavy furniture.
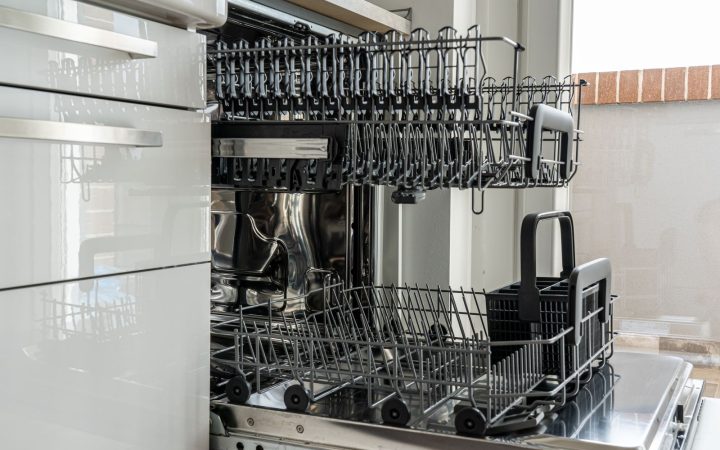
Plan the dishwasher’s full working footprint, dish handoffs, nearby movable objects, and unloading route without changing its installation.
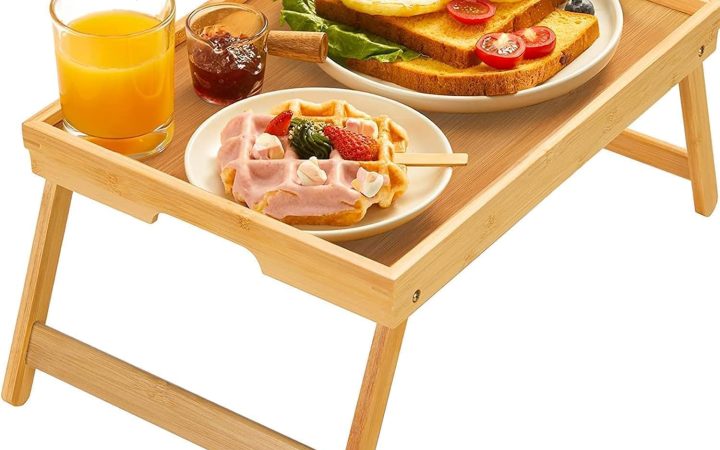
Assess the single Pipishell bamboo bed tray by its 16.3 × 11.8-inch surface, folding legs, mattress stability, carrying routine and cleanup.
A useful note for your week
Simple tips, new articles, and inspiration delivered to your inbox each week.
Practical guidance
A compact layout starts with how people move and what happens in the room. Space-saving furniture can help, but dimensions alone do not show whether a piece is comfortable or easy to use. These guides look at circulation, shared activities, and the working footprint of furniture.
Measure chairs pulled out, sofa-bed mechanisms opened, and drawers extended. Keep regular routes and essential access clear. Choose the room’s primary activity first, then decide which secondary uses can share space without constant rearranging.