Multipurpose Rooms
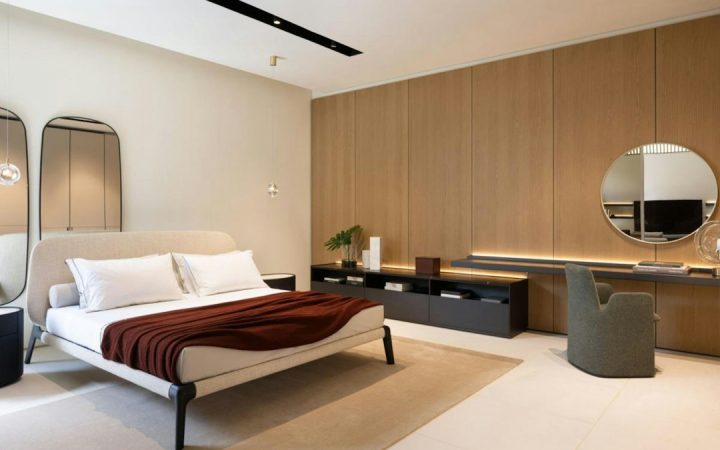
How to Keep a Small Bedroom Calm When It Also Has to Be a Workspace
Separate work from sleep in one small room with a defined desk footprint, a visible end-of-day shutdown, hidden work overflow, and calmer bedtime sightlines.
Simple systems for small family homes.
Practical ideas for small family homes
Layouts and furniture choices that improve flow, storage, and function in compact homes.
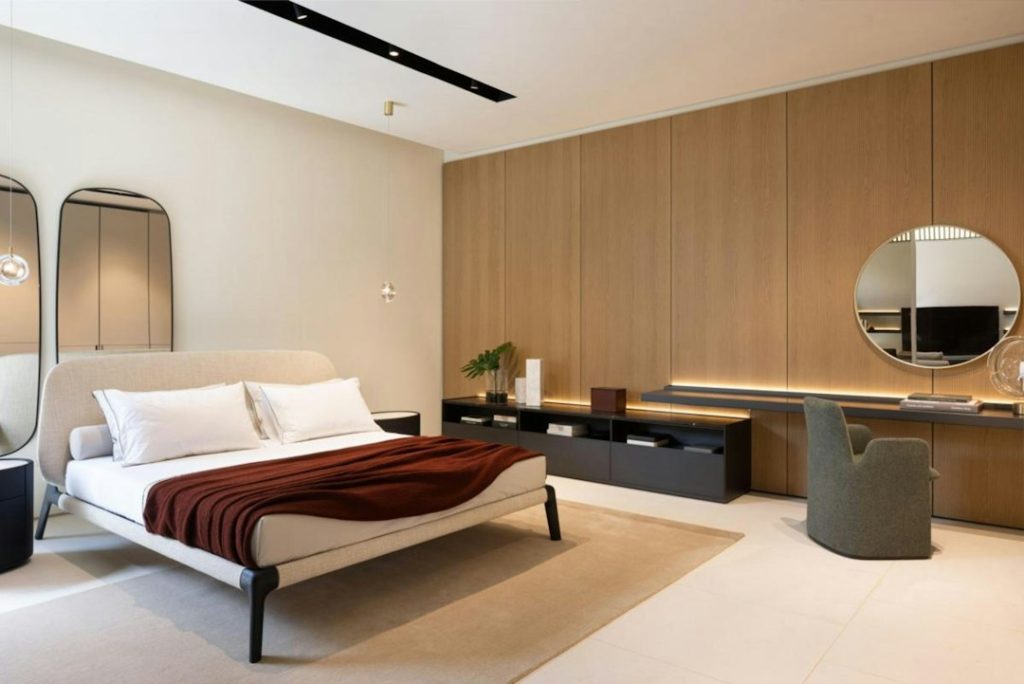
Separate work from sleep in one small room with a defined desk footprint, a visible end-of-day shutdown, hidden work overflow, and calmer bedtime sightlines.
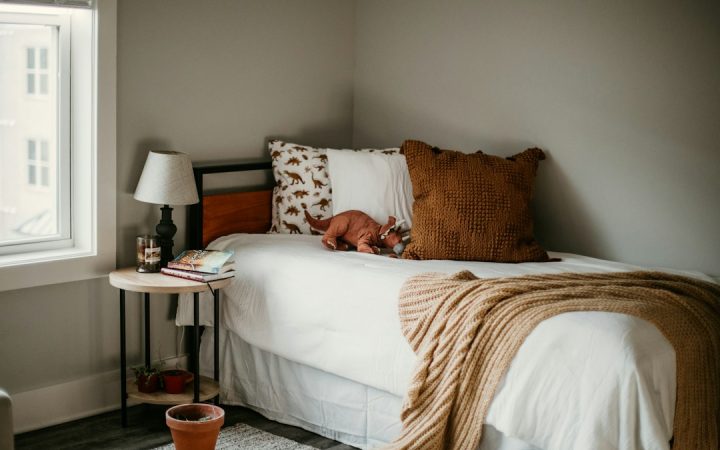
Use a small guest room for real household storage without making visitors sleep beside boxes by separating guest-ready space from low-frequency storage and protecting a fast conversion routine.
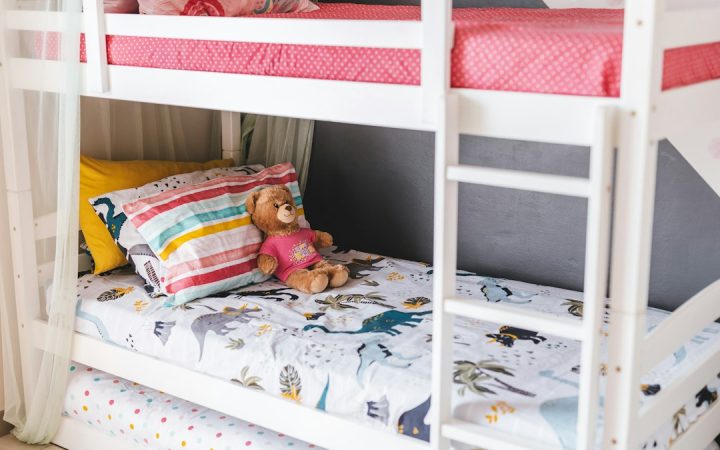
Make a shared kids’ bedroom easier to use by separating sleep, dressing, and play functions with furniture placement, clear floor routes, and simple ownership boundaries.
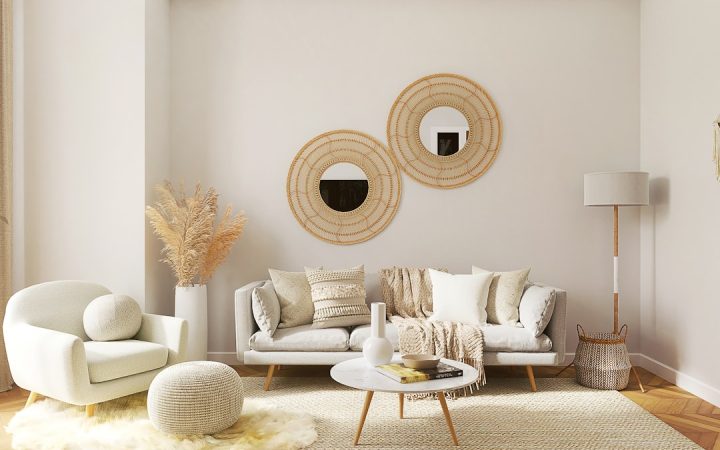
Make a small living room feel more open by improving circulation, reducing visual weight, editing surface clutter, and rearranging the furniture you already own.
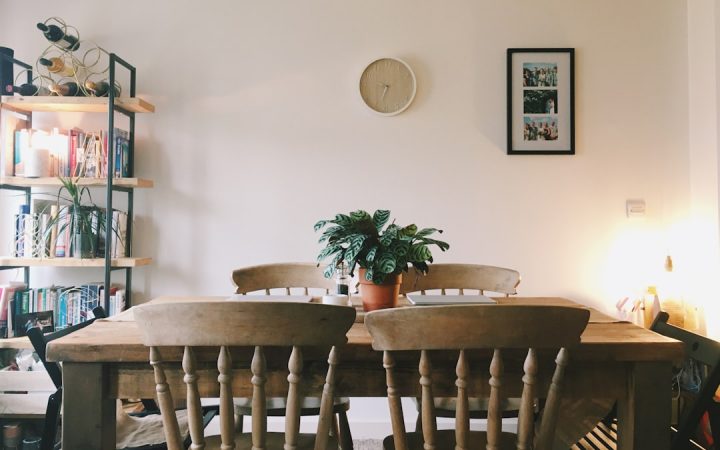
Turn one small dining table into a reliable shared surface by giving meals priority, using portable homework and craft kits, limiting works in progress, and resetting between modes.
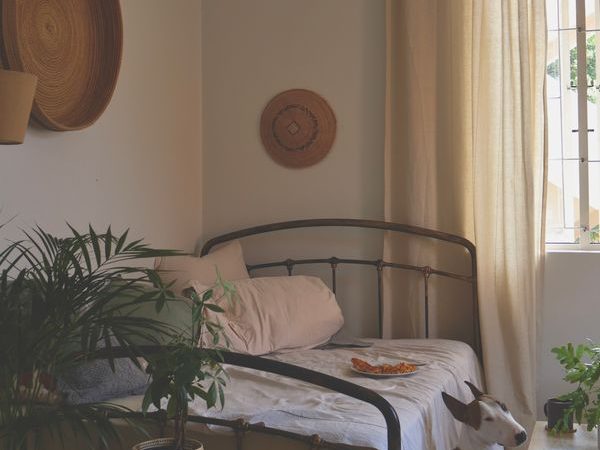
Make a multipurpose room switch jobs quickly with transition bins, fixed parking spots, a clear floor zone, and short reset routines for work, play, and guest mode.
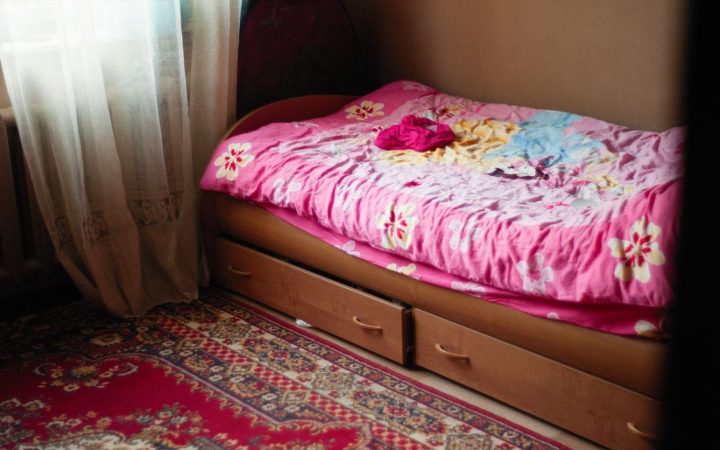
Twelve practical space-saving ideas for small family homes, focused on reducing friction, using vertical space wisely, and making furniture and storage do more than one job.
Make a small room serve two or three purposes without permanent clutter by separating primary, secondary, and occasional modes and designing fast transitions between them.

Arrange a small family living room around safe circulation, flexible play space, clear sightlines, and furniture that supports both adults and kids without crowding the room.