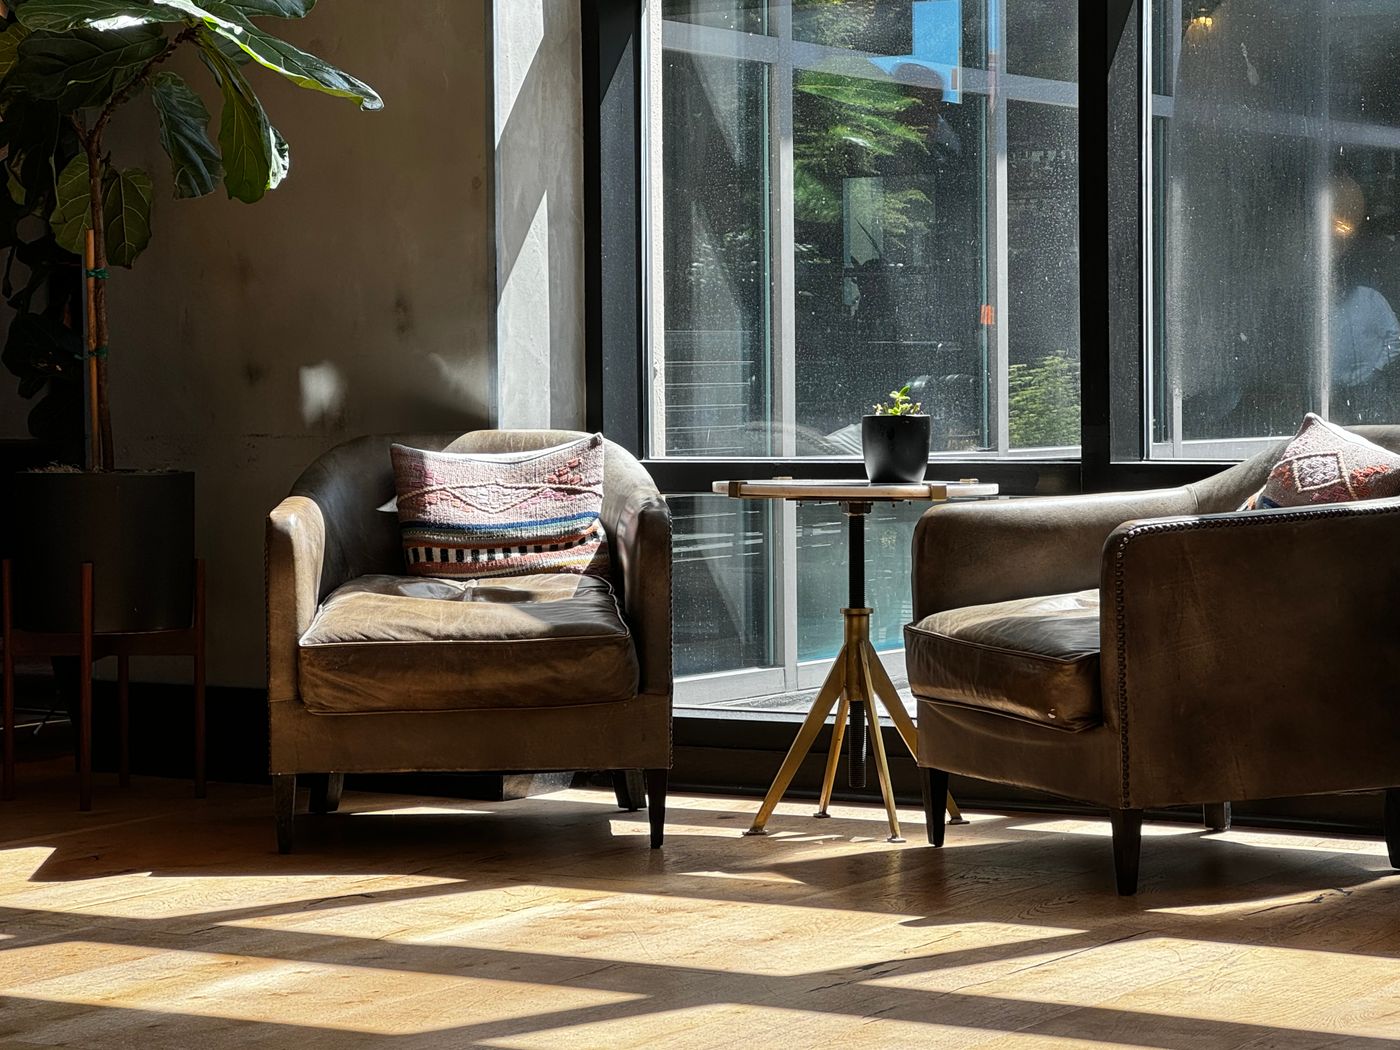
Two chairs beside a small table can look like a complete conversation corner while remaining awkward to use. One person may face the window glare, the other may block a cupboard, and the only route through the room may pass between them. A pair of attractive chairs is not yet a workable seating arrangement.
Test the conversation with seats you already own before shopping for a matching pair. Include approaching, sitting, getting up, reaching a drink, and returning the room to its normal use. This reveals whether the opportunity is genuinely a two-seat corner or a smaller change to furniture already in place.
Houzz’s fall 2026 report emphasizes personal interiors and long-term livability. The practical application here is arranging the room for the people who use it. The report does not prescribe a particular chair size, conversation distance, or floor-plan formula, and this article does not claim one layout suits every small living room.
Decide which conversation the corner should support
Name a realistic use: two household members talking after dinner, a friend visiting for coffee, or a shared reading break with occasional conversation. A space for that modest use needs different surrounding surfaces from a board-game area or a room designed for a large group.
Identify the people who will use the seats regularly. Consider their own preferences for getting in and out, back support, seat height, and armrests. Do not assume that a low lounge chair is comfortable or accessible simply because it occupies less visual space.
Keep existing successful seating in the comparison. A sofa end and one chair may serve the same conversation with less change than two new occasional chairs. Our coffee-table, ottoman, and no-table comparison helps distinguish the furniture you need from a styled set that adds more pieces than the room can use.
Avoid committing the corner to several incompatible functions at once. If it must also serve as a work station, guest sleeping area, or route to the balcony, include those uses explicitly. “Multipurpose” only becomes helpful when the change between uses is understandable.
Find a position that permits two people to approach
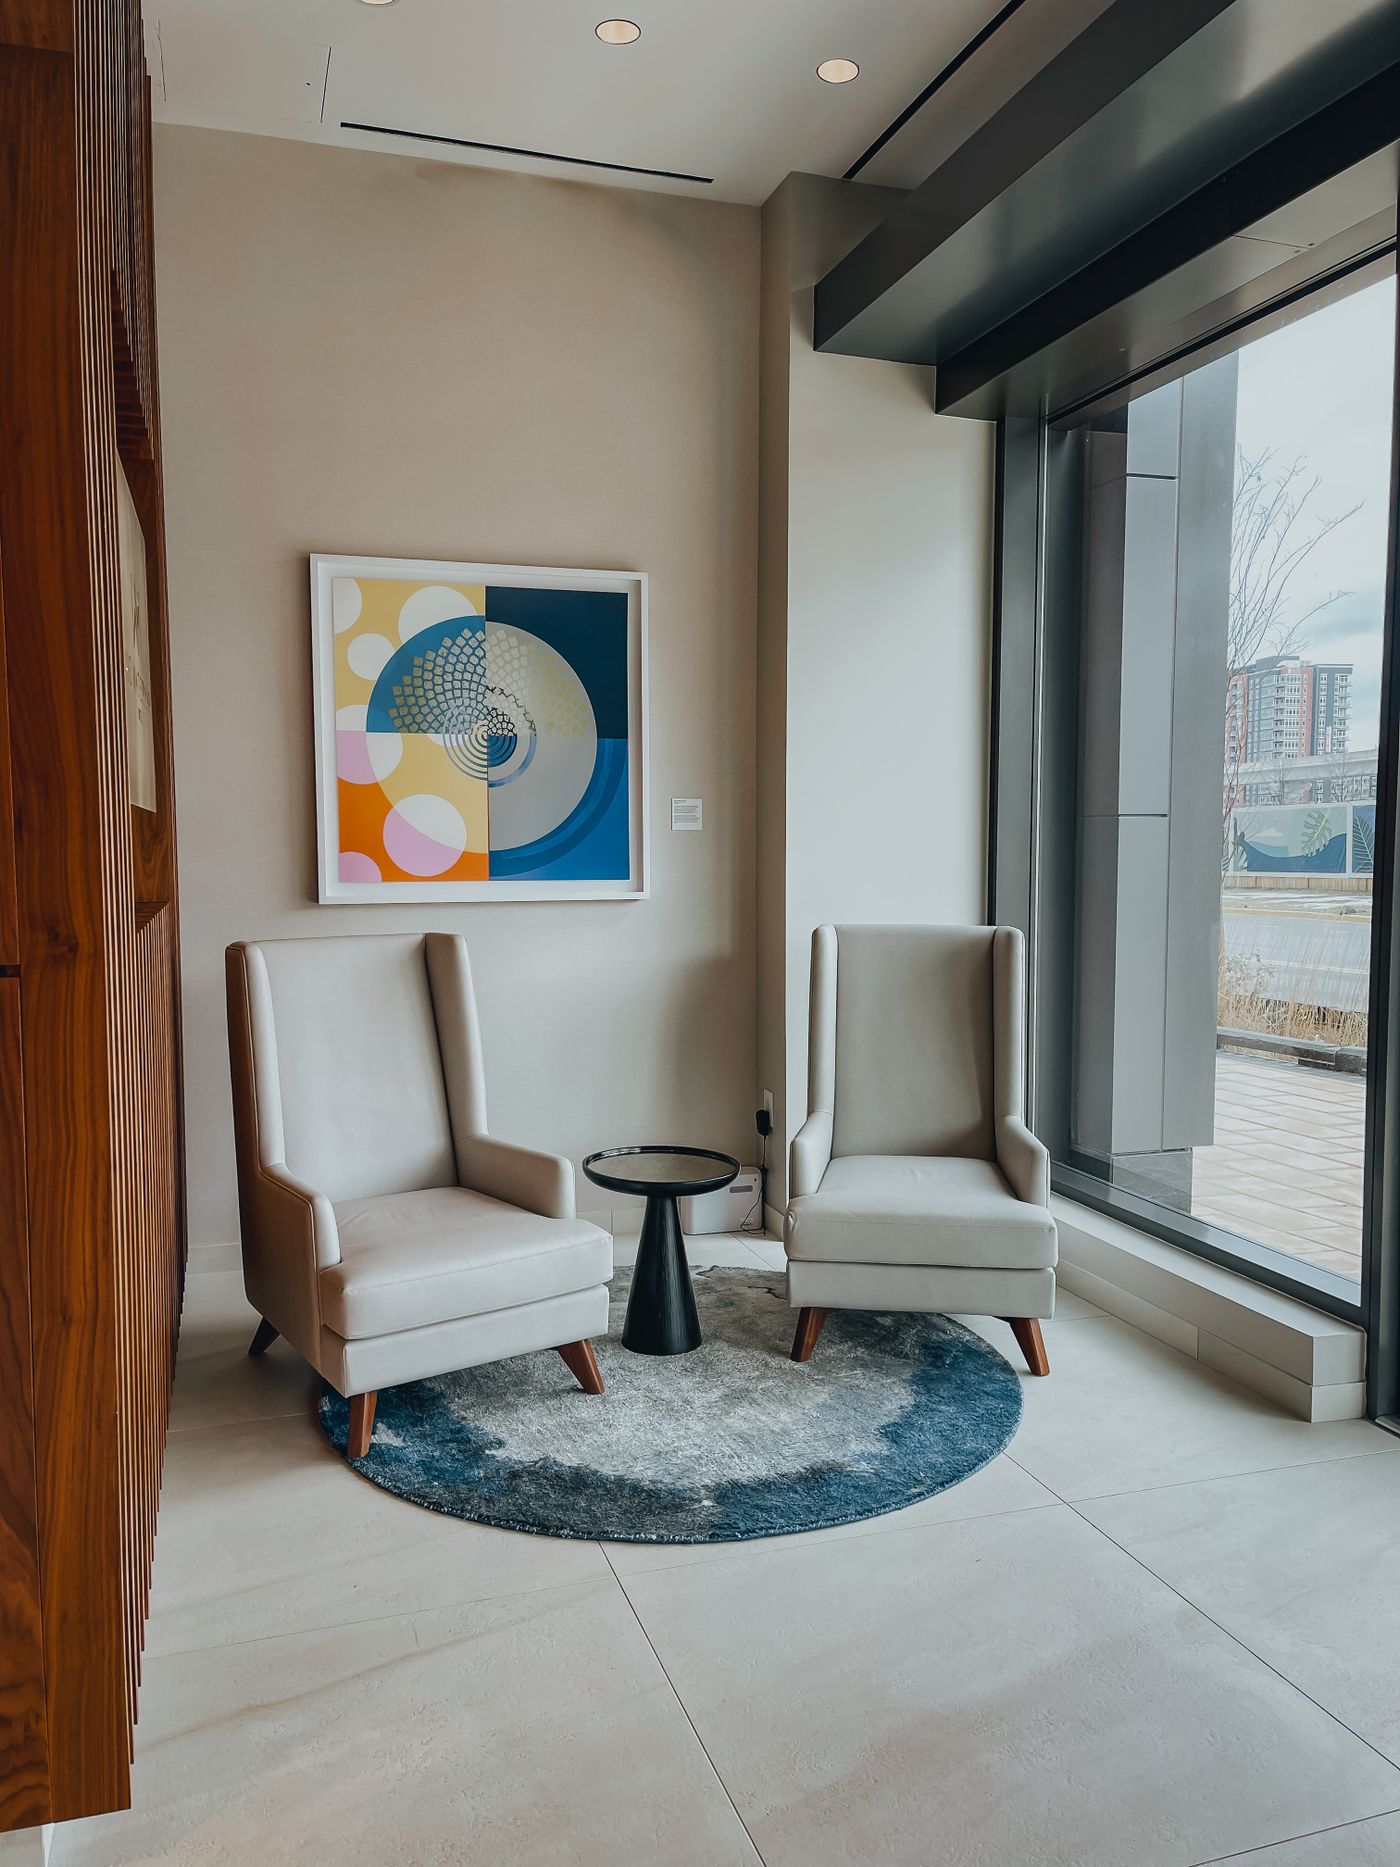
Start with the room’s actual doorways, windows, storage, and household routes. Place the existing seats in a candidate position only if they can be used without taking over required access. A nook may be visually empty because its floor is already needed for opening a door or reaching a shelf.
Approach each chair from the normal entry direction. Notice whether a person has to walk between the other chair and table, squeeze behind a backrest, or move a footstool before sitting. A workable corner should not require a small furniture rearrangement every time the second person arrives.
Check the occupied state with both people present where practical. Our chair-clearance guide separates the chair’s physical footprint from the room needed to sit, rise, and pass. Do not count the same narrow strip of floor as the chair user’s movement area and an uninterrupted household walkway.
Keep door operation in the check. A nearby cabinet or room door should remain usable according to the household’s needs. The door-swing planning process can help identify a conflict before you choose a new seat with a deeper back or wider arms.
Adjust the angle by talking in the seats
Try a short ordinary conversation rather than judging the arrangement from the doorway. Face each other enough that neither person needs to hold an uncomfortable twist. A slight angle can feel less formal than direct opposition, but the suitable position depends on the chairs and the people.
Check whether the table or another object interrupts the sightline. A tall arrangement may look pleasant from above and sit directly between faces when people are seated. Keep the central surface useful for the activity instead of treating it as a permanent place for every decorative accent.
Notice where feet go naturally. A chair with a deep seat may encourage a different posture from an upright armchair, changing the space used in front. Include any footrest you genuinely need in the test. Do not assume a footrest can be added later without affecting the route.
If one person cannot comfortably see or hear the other in the candidate position, change the arrangement rather than asking them to adapt to the room’s symmetry. The aim is a usable relationship between two seats, not a perfectly mirrored furniture picture.
Let daylight and evening light take part in the decision
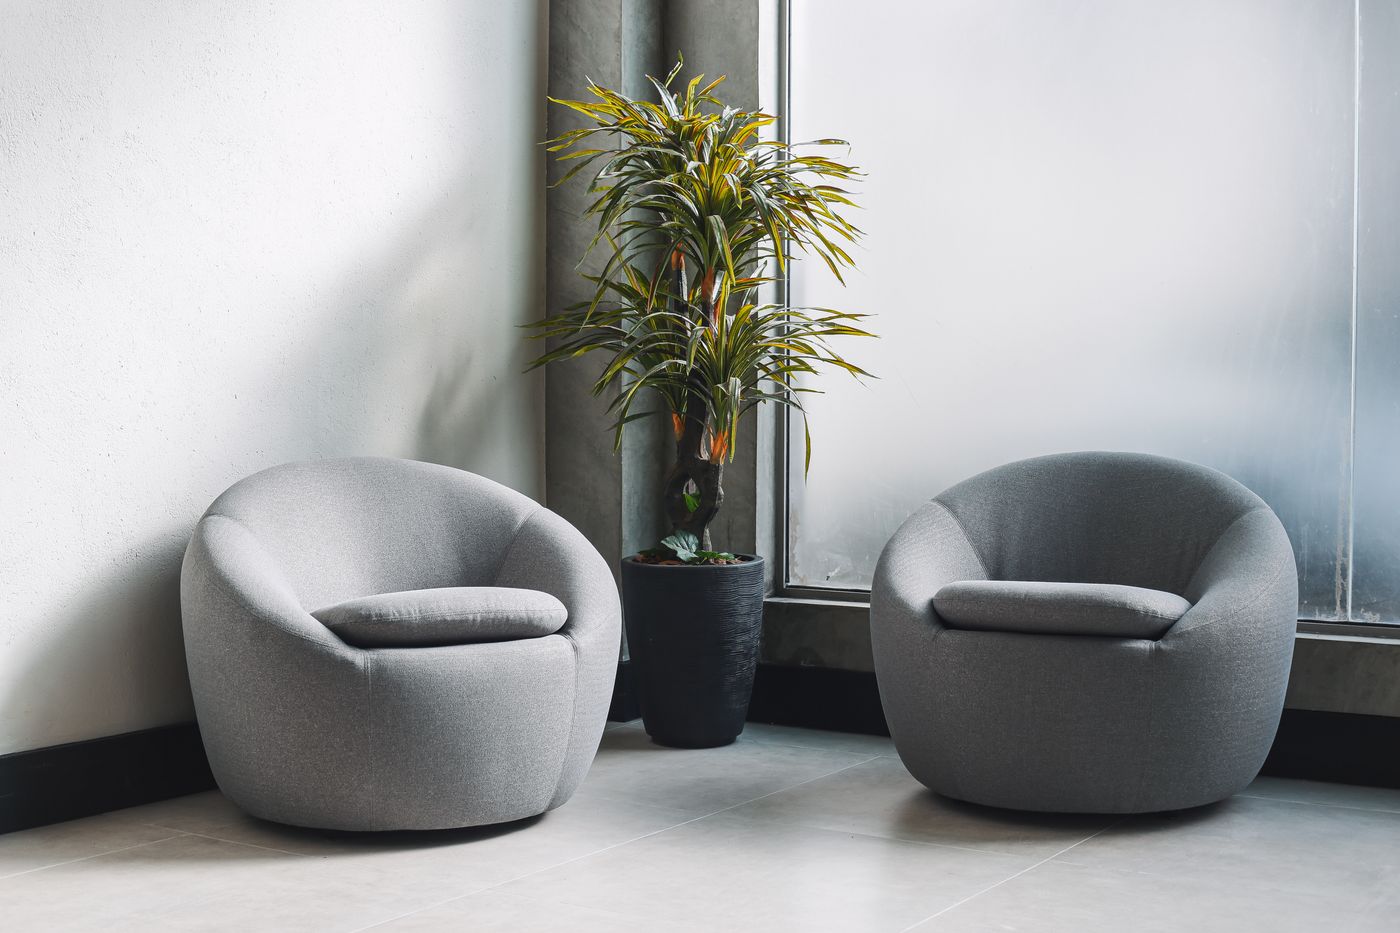
Try the position during the period you expect to use it. Bright windows behind one person’s face, reflections, or a strong task light aimed across the other chair can change how comfortable a conversation feels. A good daytime photograph does not explain the evening experience.
Use existing suitable lamps first. Keep their bases stable and cables out of the active route, following the product instructions. A corner should not depend on an improvised extension arrangement or a lamp perched where somebody will brush it while standing up.
Check access to the window and its coverings. You should be able to operate the intended controls without climbing across a chair or moving a hot drink. Leave required ventilation and equipment clearances intact. A chair’s back should not become an excuse to ignore the fittings behind it.
For a shared living room, consider the television or other screen too. The corner can face conversation without requiring everyone else to lose a usable screen position. Decide which arrangement is the ordinary room state and which is a temporary change for a visit.
Choose the smallest useful table arrangement
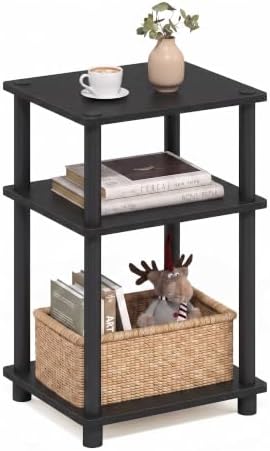
Start with the things the conversation actually requires. Two mugs and a book may need a different surface from a meal or game. Check whether an existing side table can serve both seats within comfortable reach, or whether separate appropriate surfaces fit better.
A person should not have to lean far across a gap or step into the walkway to set down a drink. Test that action while seated. Keep the surface stable and appropriate to what it will hold; decorative stools and fragile display stands are not automatically substitutes for an intended table.
Include the table’s base in the footprint. A narrow top can hide projecting feet or a pedestal that conflicts with the chair user’s legs. A broad top may offer enough space but make the corner difficult to enter. Compare the whole object rather than the diameter alone.
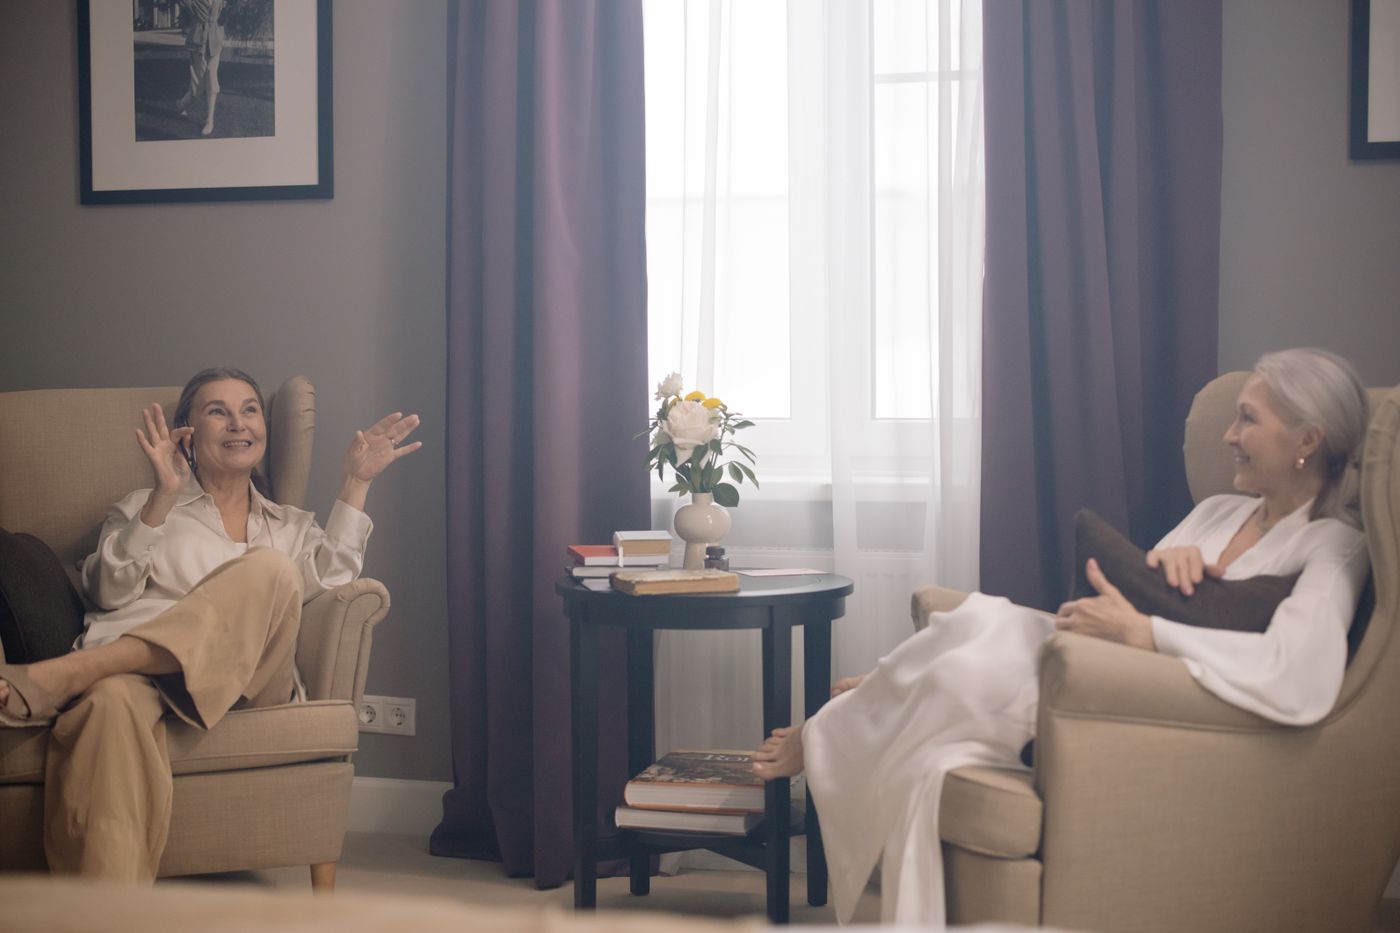
Compare open appearance with everyday access
An airy chair frame can make a corner look lighter while still taking up considerable floor space. A compact-looking upholstered chair may have a broad rear angle or arms that project into the route. Measure the full outline of any candidate rather than relying on the scale of a listing photograph.
Try opening storage and moving through the room while both seats are occupied. The setup should support normal household life, including another person carrying laundry or walking toward a door. If the conversation works only when nobody else moves, it may need a different location or a smaller furniture selection.
Keep the floor accessible for its usual cleaning method. Two chairs squeezed around a fragile table can create a corner that needs substantial dismantling just to remove dust. The arrangement’s maintenance effort is part of its practical cost, even if every item fits within the measured outline.
For a future furniture change, our small-room assembly-space guide helps account for the temporary footprint of bringing and assembling pieces. The final corner is only one part of the purchase; delivery, handling, and setup must also work in the home.
Run an ordinary-use trial before buying
Leave the candidate arrangement through a representative period if the household can do so comfortably. Use it for a real conversation, then let the room serve its other usual purposes. Write down concrete conflicts rather than a vague judgment that the corner feels wrong.
Useful observations include a chair blocking a drawer, a table being too far from one seat, or the lamp needing to move when the second person stands. Adjust one issue at a time so you can tell whether the revised arrangement actually improves the experience.
If the current furniture is too different from a candidate to represent its shape, compare the proposed full dimensions separately. A temporary outline can reveal spatial interference, but it does not test comfort, stability, or the way a new chair’s cushions behave. Resolve those questions through appropriate product information and, where possible, a genuine seating trial.
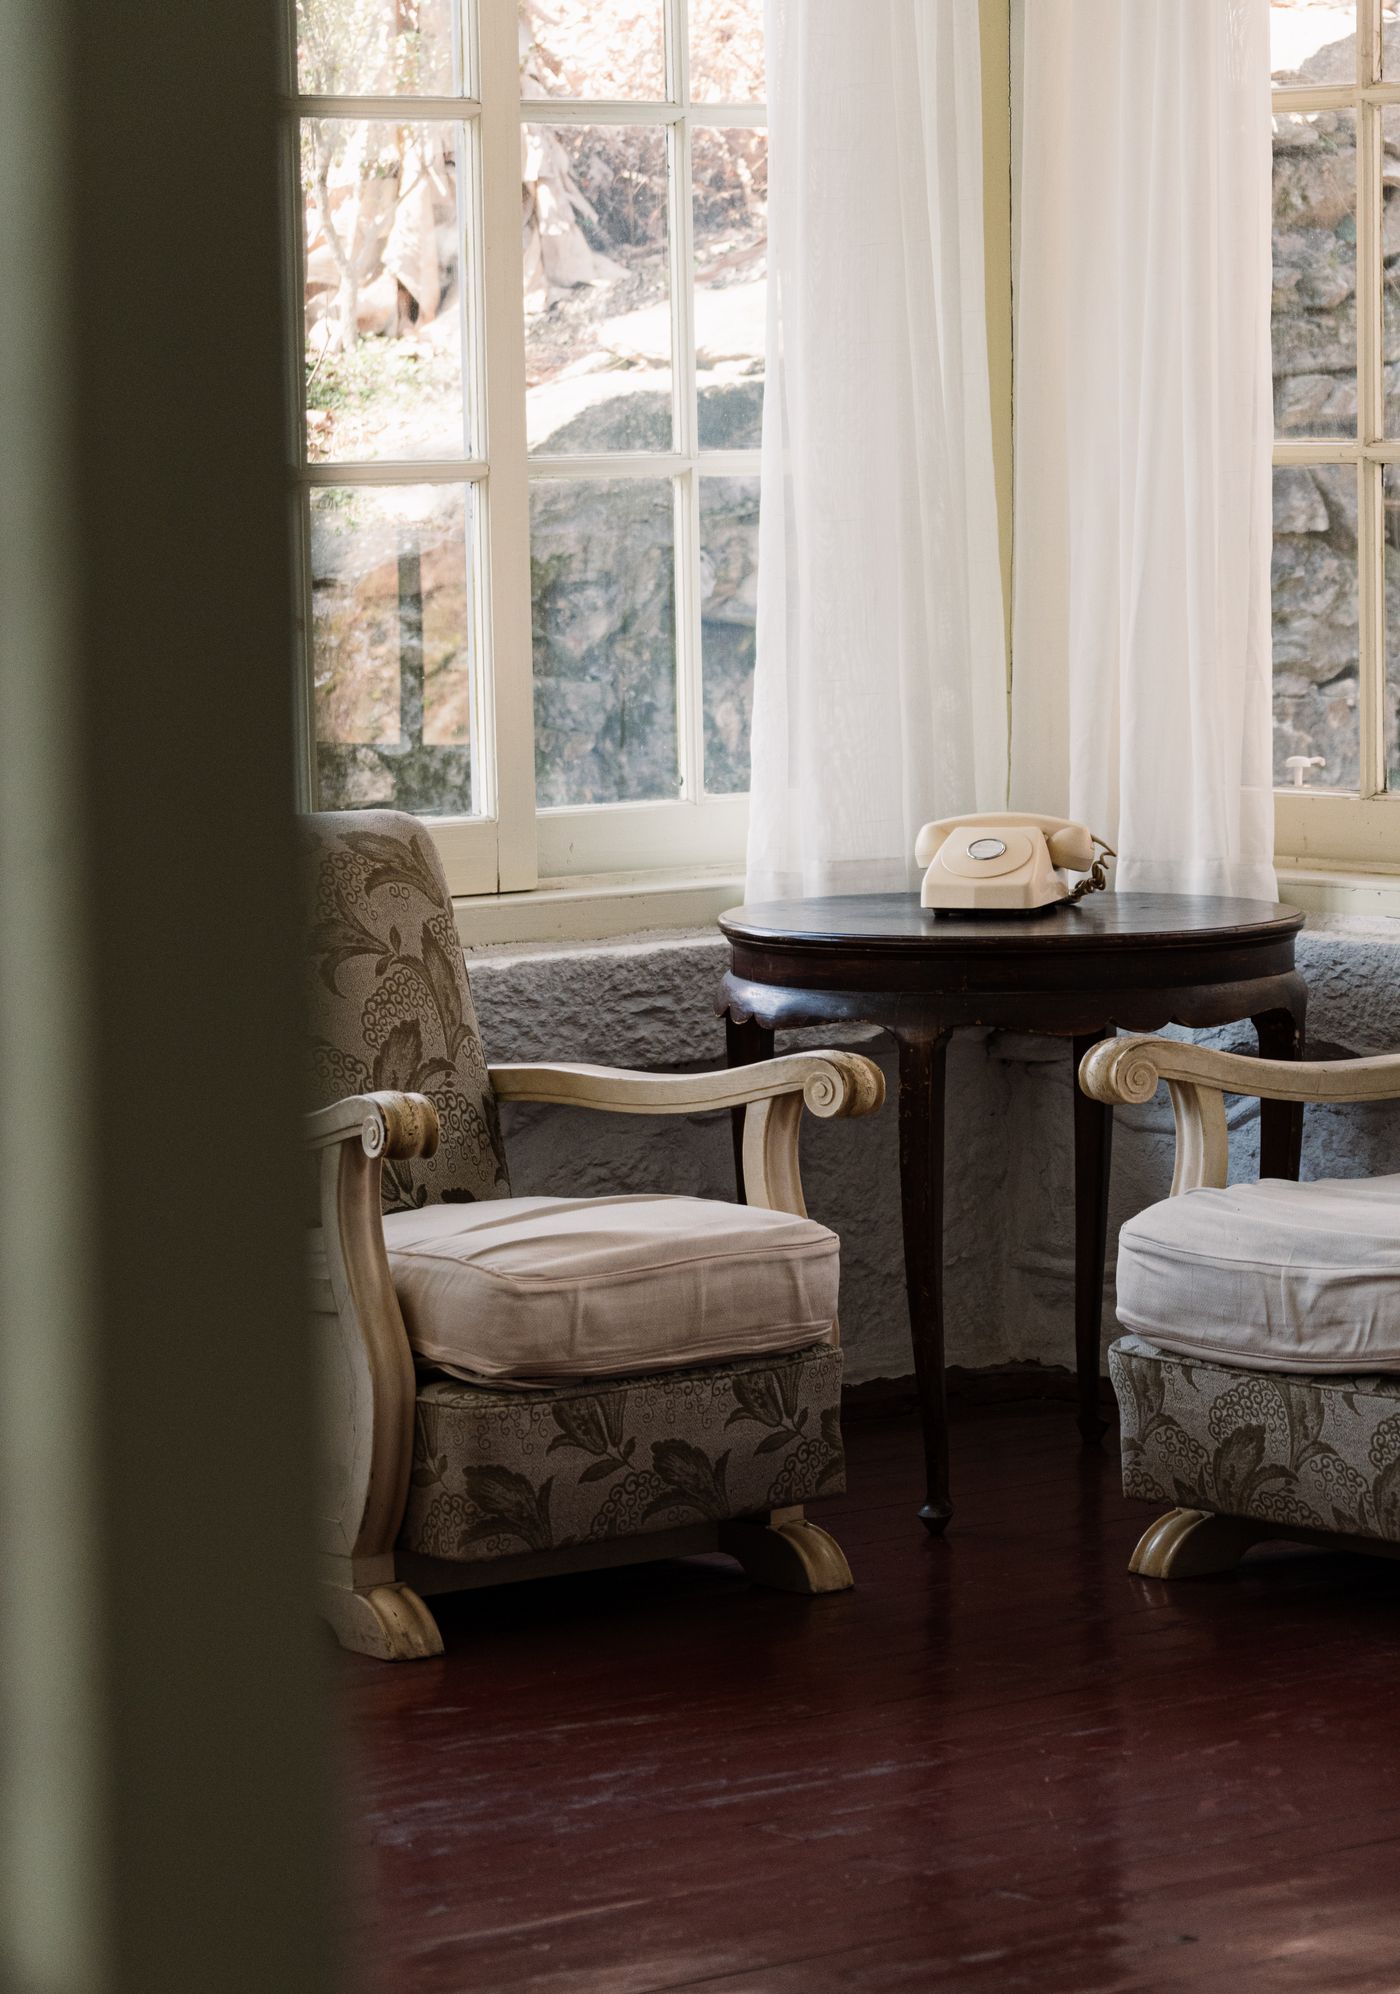
Keep the corner that earns its space
Buy only when the trial reveals a clear role that the existing seats cannot reasonably perform. You may discover that a different angle and one existing side table are sufficient, or that the room works better with one chair and the sofa than a dedicated pair.
Use the Living Room room hub to connect the corner with the rest of the room’s routines. Choose a normal arrangement the household can maintain, with a simple changeover if a special visit requires something different.
A successful two-seat corner is recognizable through use: both people can arrive, sit comfortably enough for their purpose, reach what they need, and leave without negotiating a furniture puzzle. That is a stronger reason to keep the arrangement than how closely it resembles a catalog photograph.
Explore related household decisions in our Small-Space Living hub.
Sources and editorial scope
Editorial research checked October 17, 2026. Trend-report dates and limitations are stated in the article; these are editorial applications of published signals, not verified October keyword rankings. Practical household guidance; illustrations do not document a tested household or authenticate a pictured material.