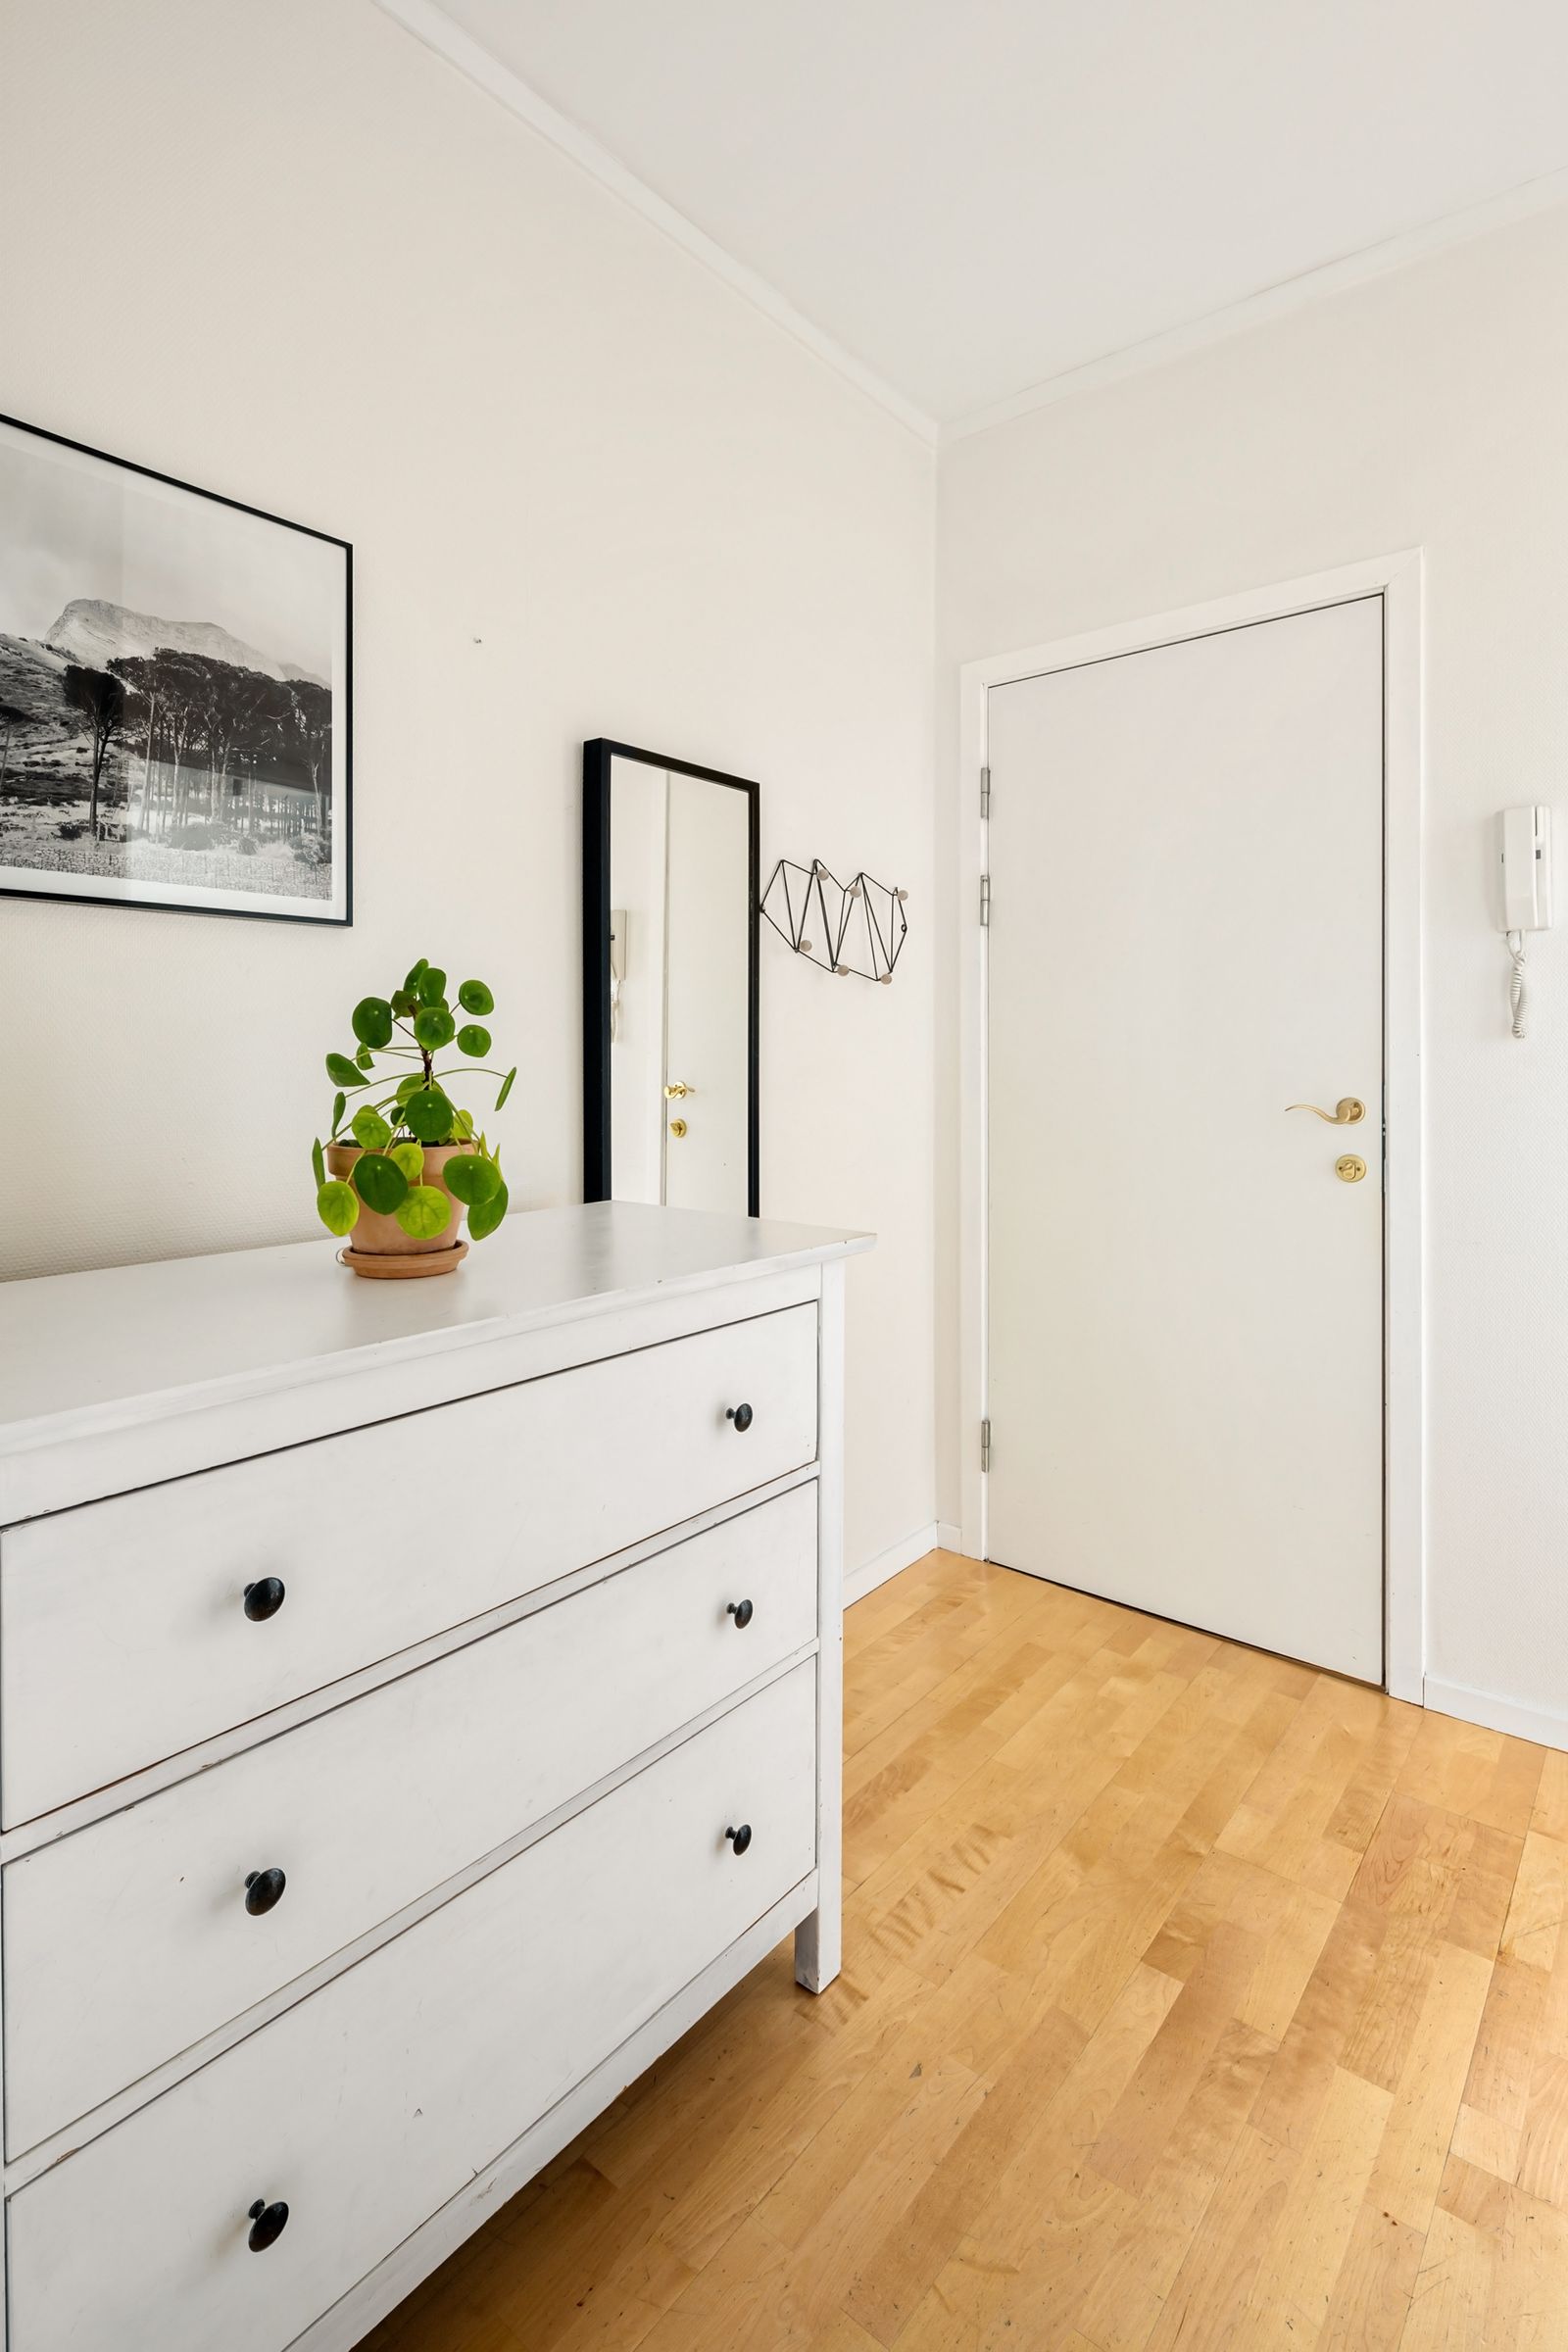
A dresser can fit beside a bedroom door and still make the room awkward. The door may stop short of its usual position, its handle may strike the furniture, or an open drawer may occupy the only comfortable route to the bed. Checking wall length alone misses those movements. For a related step-by-step approach, see How to Make a Small Living Room Feel Bigger Without Buying New Furniture.
Plan the door swing and the dresser’s working space together before moving heavy furniture. Use a simple sketch, your actual measurements, and ordinary household movements. Keep the entrance and necessary routes usable throughout the process. If the furniture cannot work there, choosing another position is often easier than changing the doorway. You may also find Keep a Small Kitchen�s Dishwasher Door and Loading Space Usable useful for a closely related small-home problem.
Start with the doorway as it actually works
Observe the bedroom door from the hall and from inside the room. Note the hinge side, opening direction, handle projection, doorstop, and position it normally reaches. Look for existing contact marks, a rug that catches underneath, or objects that make the door stop earlier than intended.
Do not measure from an artificially restricted opening caused by a basket or misplaced chair. First understand the doorway’s intended operation. If it already fails to move or latch properly, treat that as a maintenance issue rather than designing a dresser position around the fault.
Identify what happens immediately inside the entrance. Someone may turn toward the bed, cross to a closet, or carry laundry into the room. A clear-looking photograph with the door closed does not show whether those movements remain possible when people actually enter.
This guide is a furniture-planning process, not a source of universal building-code clearances. Requirements depend on the building, doorway, occupancy, and applicable rules. Preserve necessary access, follow relevant furniture instructions, and seek appropriate help if the proposal would affect required routes or building features.
Record the dresser’s complete dimensions and operating space
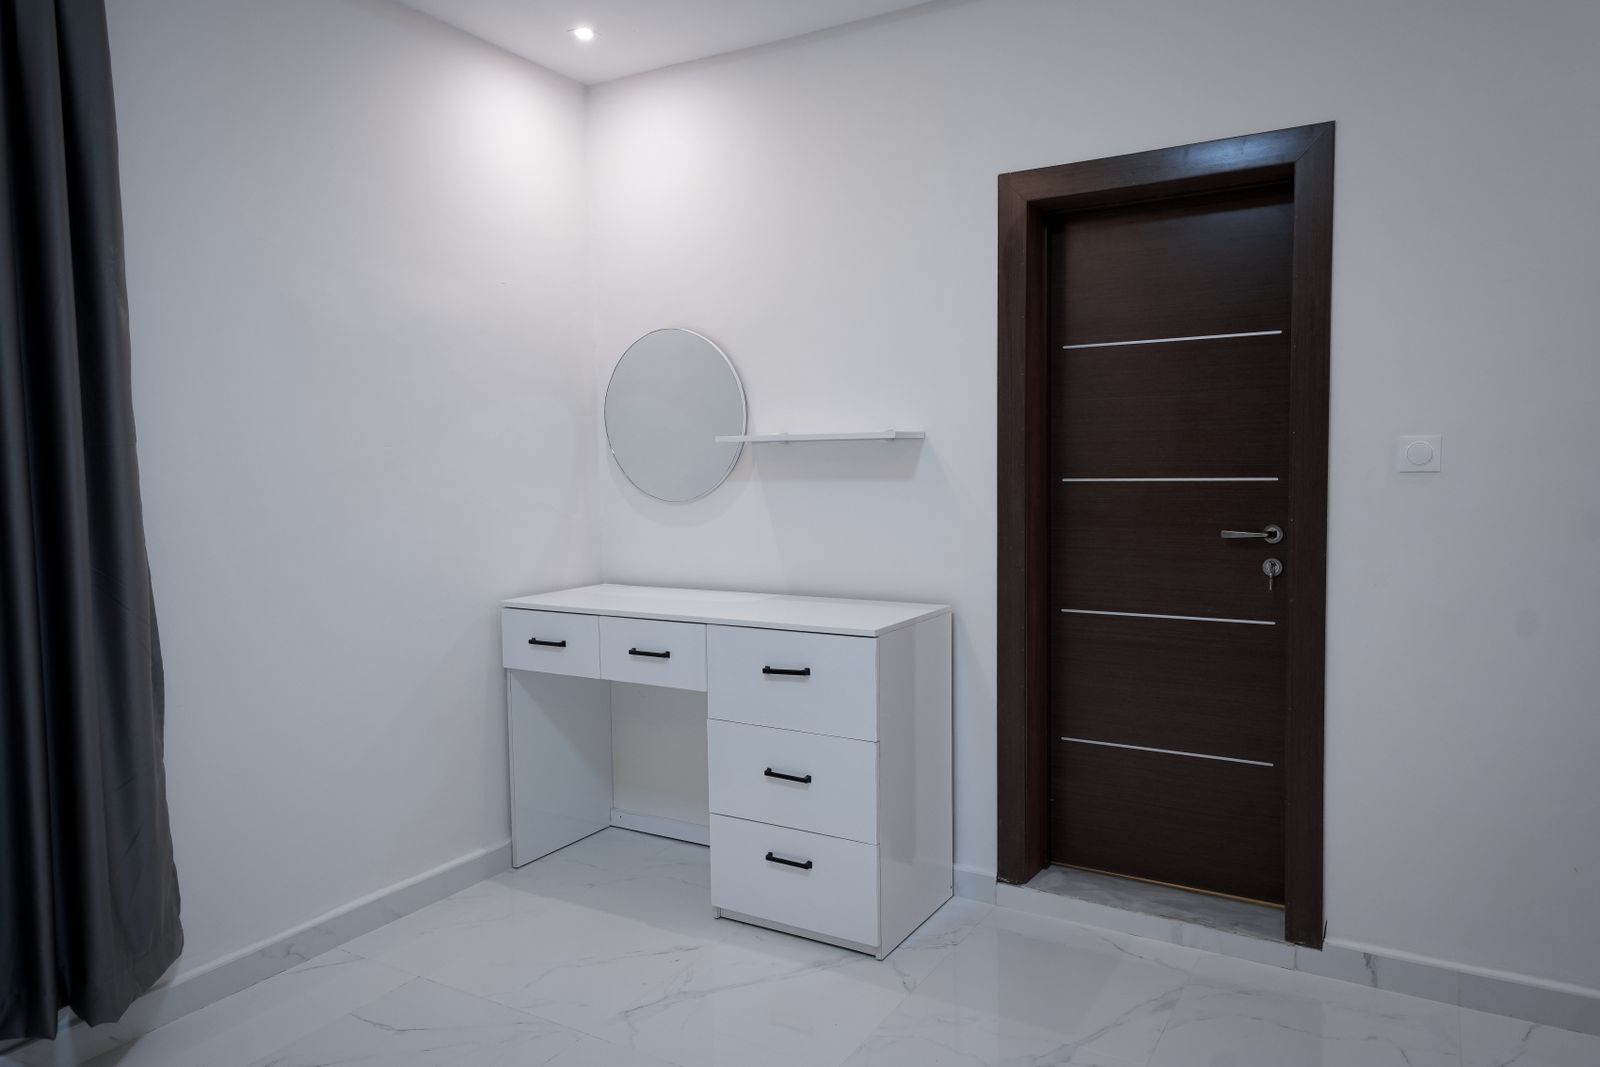
Measure the furniture at its widest and deepest projections. Include the top overhang, handles, legs, decorative edges, and any support specified by its installation instructions. A seller’s nominal width is not always the full footprint that matters beside a moving door.
Then measure the space occupied by drawers at the positions needed for ordinary use. Include the room where a person stands while opening, selecting, and returning clothing. A drawer can clear the door yet still leave you unable to stand in front of it comfortably.
For a dresser with cabinet doors, record those swings too. For a changing or dressing surface on top, consider the actual approved use and the person occupying that position. Avoid assuming that every cabinet-shaped item functions as a simple chest of drawers.
Read and follow the furniture maker’s instructions, including any required anchoring or installation. A temporary floor outline is a planning aid; it is not a substitute for proper setup. Do not place an uninstalled heavy piece in a trial position and begin using its drawers.
If you are still deciding which storage type belongs in the room, compare the alternatives in under-bed, dresser, wardrobe, and storage-bed options before committing the doorway area to a chest.
Draw the door arc and the furniture on one plan
Make a simple overhead sketch of the bedroom. Mark the entrance, closet opening, bed, dresser candidate, and any fixed features affecting placement. Use one scale consistently if drawing to scale; a rough sketch can also work when dimensions are clearly written.
Represent the door’s movement from its hinge point through its intended opening. Include the handle where it projects beyond the door face. Mark the dresser’s full outline and its open-drawer area separately. Using different pen colors can make the overlapping movements easier to see.
Check more than the final fully open position. A door can pass close to a dresser corner midway through its travel even if its open position looks clear. Likewise, a protruding handle may be the part that contacts the furniture first.
If the outlines intersect, the position needs revision. If they barely avoid each other on the sketch, verify the actual measurements and allow for ordinary use rather than relying on millimeter-perfect placement. Walls, trim, furniture projections, and measurements can all make the real situation differ from an approximate drawing.
Check the room in separate everyday states
One layout can behave very differently at bedtime and during dressing. Work through a few specific states rather than trying to declare the whole room �spacious.� The useful question is which movements must happen together in your household.
| Room state | What to examine | Possible conflict |
|---|---|---|
| Entering with the door opening | Door, handle, first step, and turn toward the room | The dresser corner narrows the entry movement |
| Choosing clothes with a drawer open | Drawer travel and the user’s standing position | The open drawer occupies the approach to the bed |
| Another person passing | The occupied dressing area and available route | A second person must squeeze between the user and furniture |
| Carrying laundry or bedding | The complete object and turn through the entrance | A route works empty-handed but fails with a basket |
| Access for a planned household task | The route to the closet, window, or maintained equipment | Furniture must be displaced whenever the task occurs |
You do not need every drawer open at once. You do need the arrangements that actually occur: one person dressing while another leaves, or a door opening while somebody is using a nearby drawer. Identify those combinations explicitly.
A room used for both sleep and work may have another occupied position near the entrance. The guide to a small bedroom that also serves as a workspace can help you include the desk’s real use rather than its closed-up appearance.
Rehearse the footprint before moving the dresser
Where safe and suitable for the floor finish, use a removable marking method that will not damage the surface or create a trip hazard. You can also work entirely from measurements and a sketch if marking is inappropriate. Identify the closed furniture footprint and the additional drawer space.
Keep the actual doorway and required routes clear during this check. Do not stack boxes in the entrance as a substitute dresser. Lightweight representations should help you see the plan without introducing the very obstruction you are trying to avoid.
Open the door through its intended movement. Stand where you would use a drawer. Have another adult observe the route if that is helpful, without deliberately creating unsafe squeezing or collision situations. If the position feels compromised, change the plan before a heavy object makes the decision harder.
Check the light and visibility too. A projecting corner near the entrance can be easy to overlook at night. Avoid using a furniture placement that depends on everyone remembering an awkward protrusion when sleepy or carrying something.
Try the smallest meaningful layout change
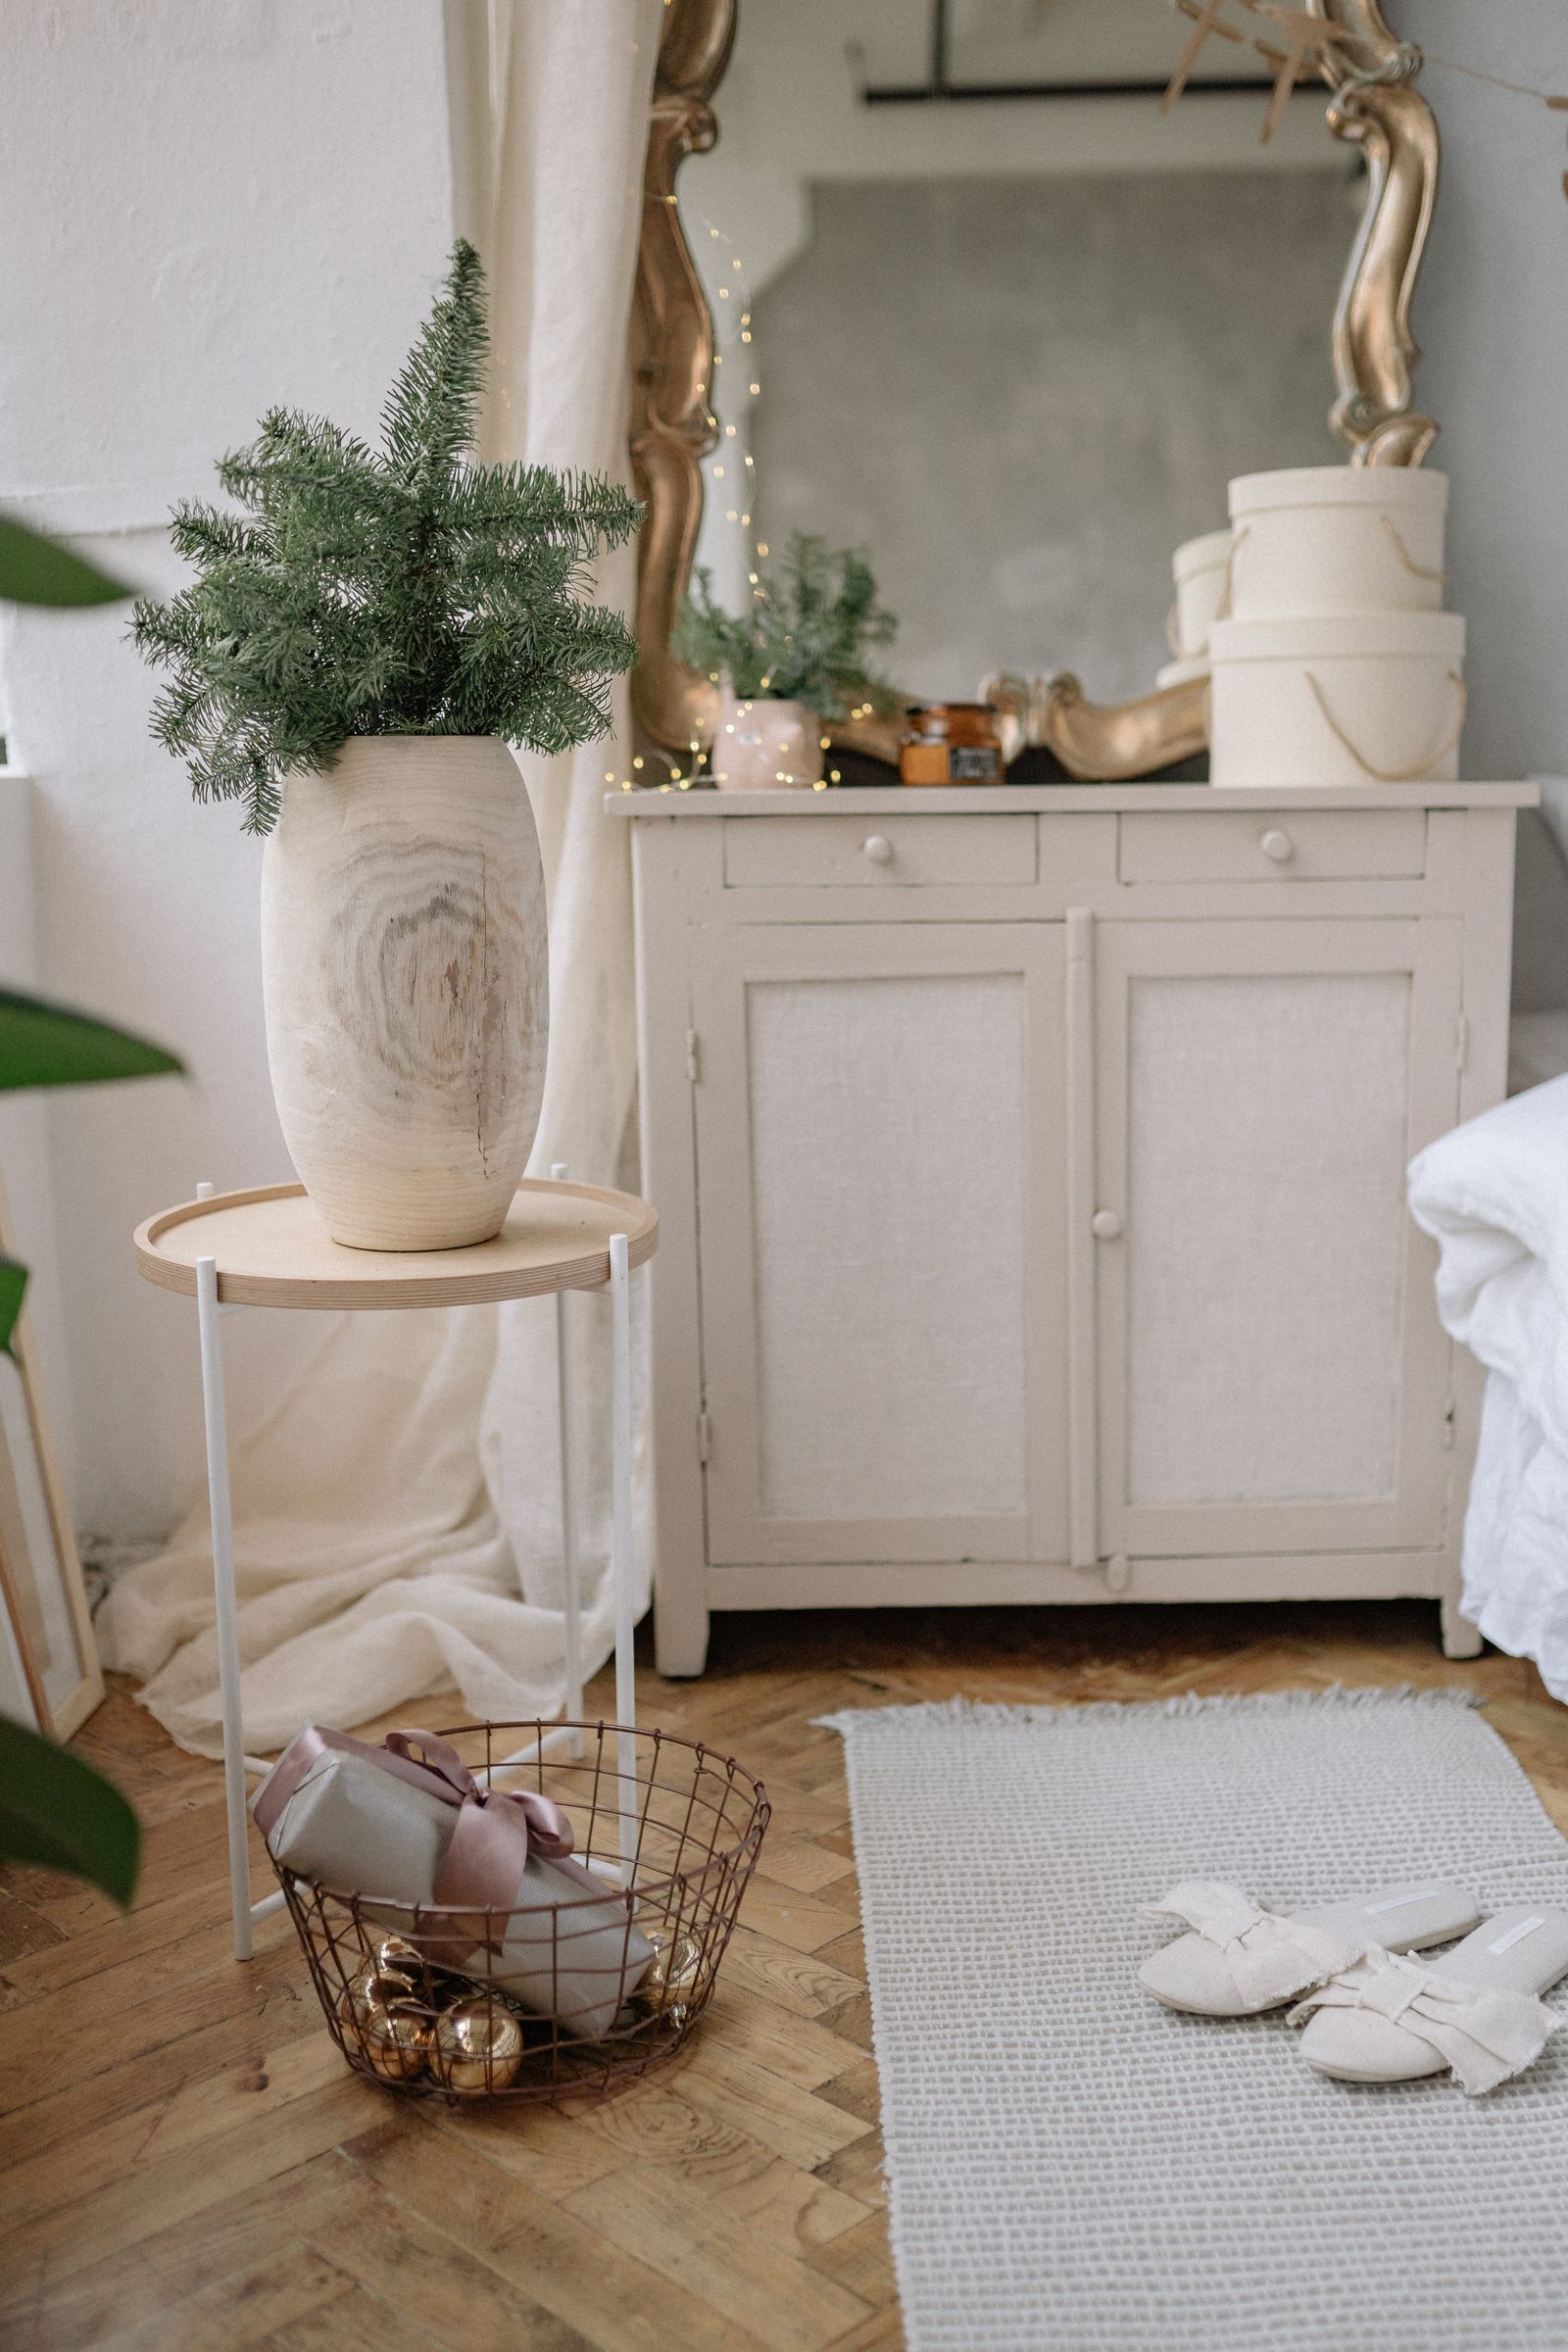
If the dresser overlaps the door movement, first examine a different position along the same wall or another available wall. Moving it slightly farther from the hinge may improve one conflict and worsen a closet opening, so check the complete room again.
Compare rotating the furniture only if its design and required installation permit the resulting position. Check what would face the entrance and whether the drawers remain usable. A rotated dresser that fits on paper but leaves no suitable standing area has not solved the problem.
Next, consider changing the storage allocation rather than changing the door. A smaller already-owned chest, fewer items in this room, or a different existing storage location may release the entrance. The small-bedroom decluttering approach is useful when furniture volume is the underlying issue.
Keep access to maintenance points in view. If the dresser would have to move whenever someone needs to reach a feature, decide whether that is practical before installation. The bedroom maintenance-access guide helps connect the arrangement to foreseeable household visits.
Do not use a doorstop or hardware change to conceal a poor fit
A doorstop has a specific role; it should not become an improvised excuse for reducing necessary access so a dresser fits. Similarly, changing hinges, removing a door, or altering latching hardware is a separate building decision with its own constraints and permissions.
For a rental, discuss any proposed building change with the responsible party before acting. For any home, seek suitable professional advice where the plan affects door operation, required access, or installed systems. A reversible furniture change is a useful first option because it can address the problem within the room’s existing structure. For a related step-by-step approach, see How to Plan Chair Clearance and Walkways in a Small Dining Room.
Do not rely on furniture to stop a swinging door from opening. Contact can damage finishes and can change how the doorway works. If the door and its proper stopping arrangement need repair, resolve that issue before evaluating the furniture position.
Check top-surface use and the approach to the bed
The dresser’s top can create a second occupied area. If you use it for everyday dressing items, notice where you stand and whether an opening door would enter that space. Avoid placing fragile or spillable objects where a predictable door movement can strike them.
Keep temporary piles from changing the footprint after you have approved the layout. A laundry basket left beside the dresser, a bag hanging from its handle, or shoes along the entrance can remove the space that made the original plan work.
Look at the approach to the bed from both sides used by the household. The doorway may open cleanly while a drawer blocks a sleeper’s usual route. A workable room supports the people who actually occupy it, including the moments when one person is up and the other is still resting.
For broader room choices, the Bedroom collection provides related storage and layout ideas. Use those ideas to solve a defined movement problem rather than filling every available wall with furniture.
Make the move only after the plan works
Once you have a workable position, arrange safe moving help appropriate to the furniture and follow its instructions. Prepare the route, remove contents where the maker directs, and complete the required setup at the destination. Do not drag a heavy dresser through a tight doorway to see whether your measurements were close enough.
After installation, check the actual door and drawers again. Verify that the planned movements remain usable and that no support, anchoring component, trim, or handle changes the result. Repeat the everyday checks without forcing a drawer or door past resistance.
Keep a simple record of the successful arrangement
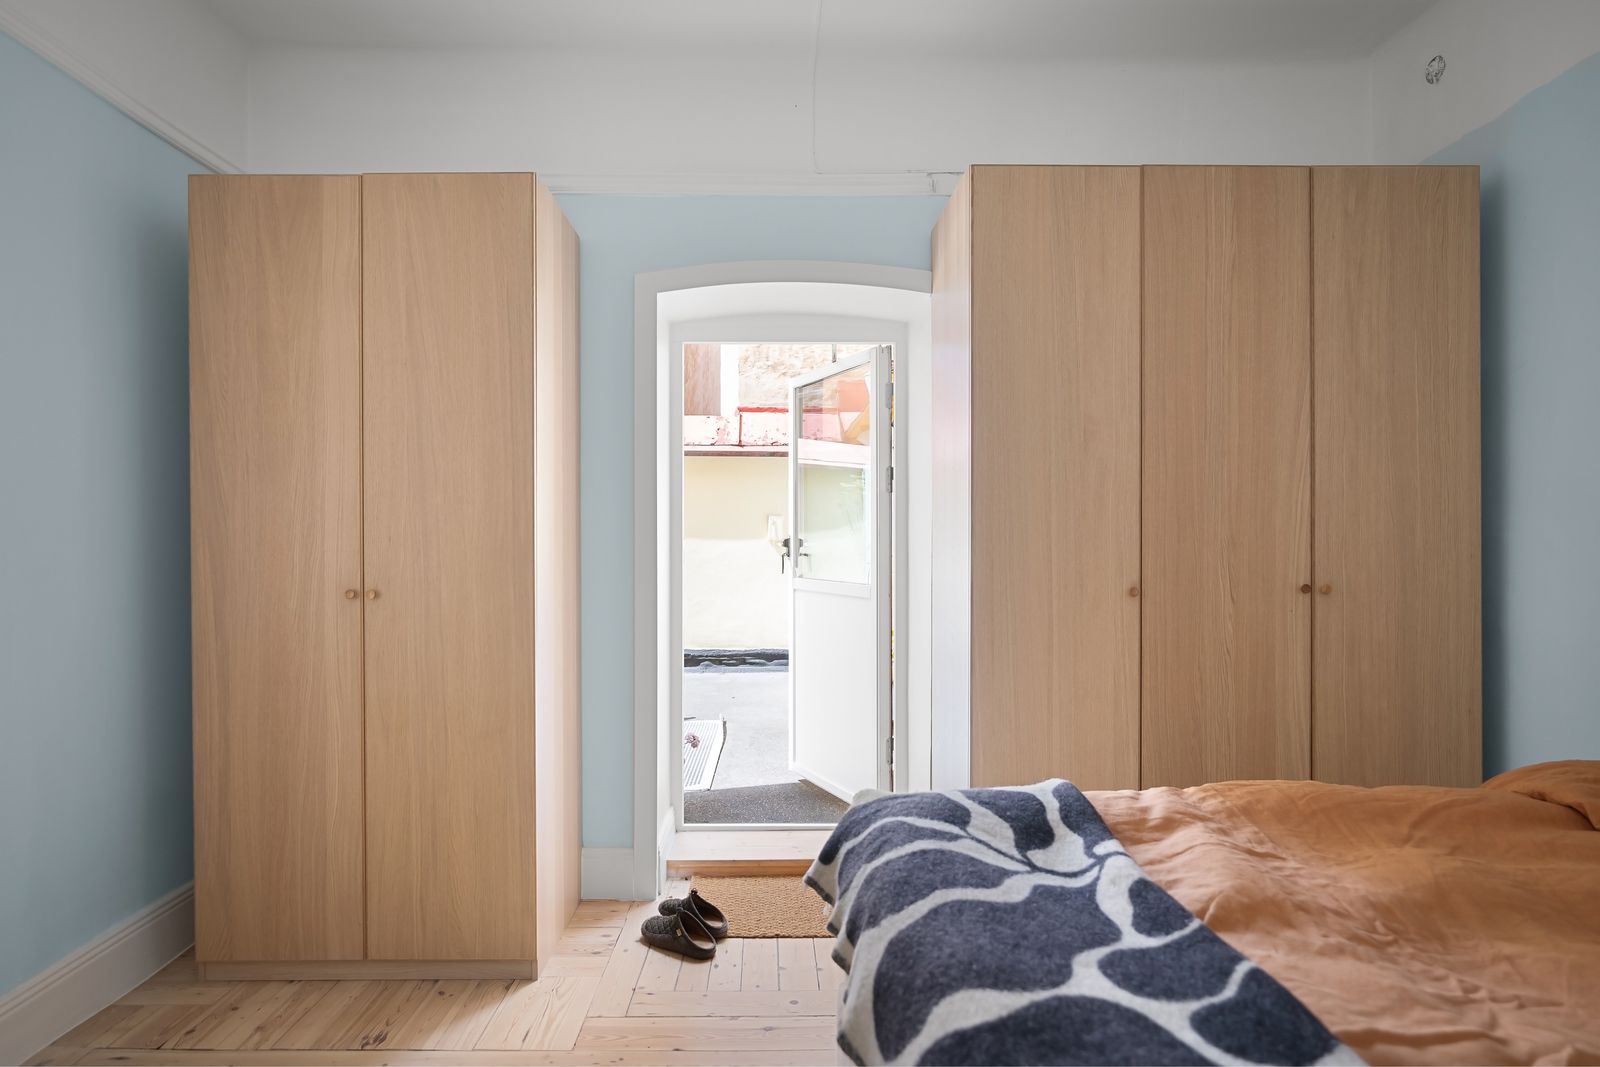
Note the dresser position, important measured projections, and any route that must remain free. A quick sketch is enough. This is useful when another household member rearranges the room or when you shop for replacement furniture later.
If the room’s use changes, revisit the movements rather than assuming the old measurements still settle the question. A larger bed, another occupant, or a desk near the entrance can alter which spaces need to work together.
The Small Space Living guides cover related decisions. For this particular layout, the success test is concrete: the door operates as intended, the dresser is properly installed, a person can use it, and the necessary routes remain usable during the household’s real routines.