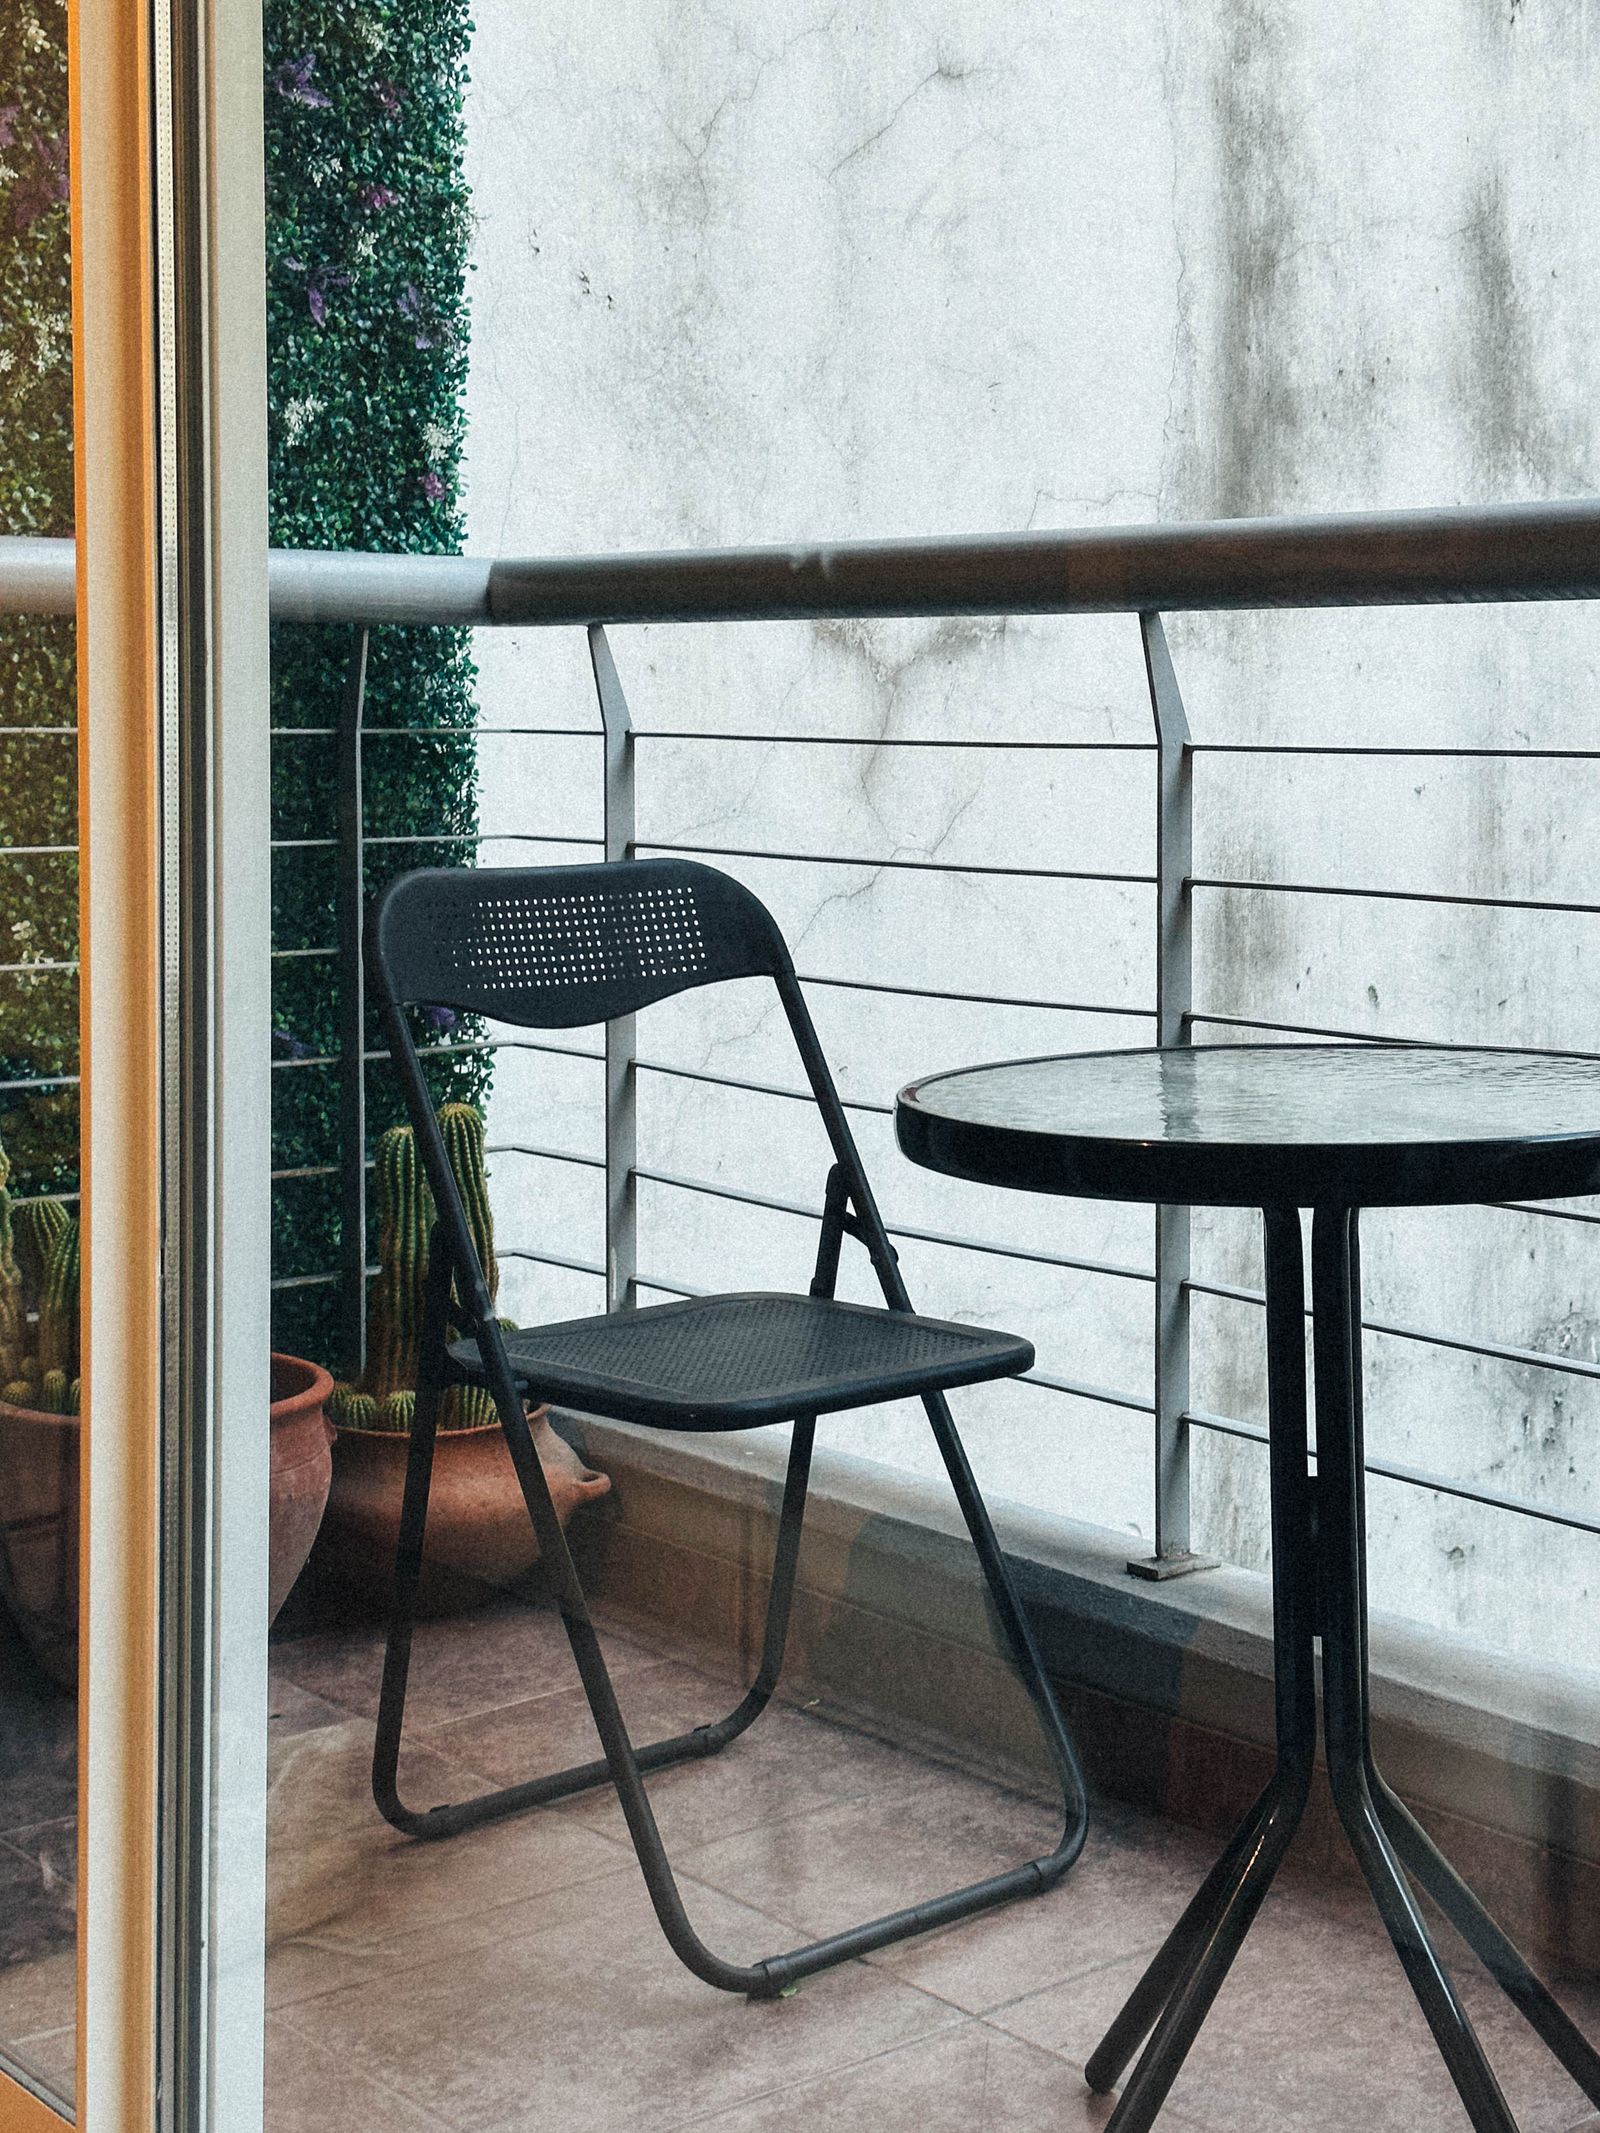
A balcony can have enough square footage for two chairs and still feel impossible to use. The door knocks a chair aside, one person has to stand so the other can sit, and a small table becomes a place for everything that no longer fits indoors. The missing measurement is often movement rather than floor area.
Plan a tiny balcony around a sequence: open the door, step outside, reach a seat, use a surface, and come back in. This guide focuses on that daily route. It does not assume you can drill into the building, change a railing, or store things outdoors year round. Start with your building rules and the space you already have, then decide whether a chair and table deserve a place there.
Choose one ordinary way you want to use the balcony
Be specific about the occasion. A morning coffee for one person needs a comfortable seat and a landing place for a cup. A shared evening drink needs two usable seats and room to set both cups down. Reading outside may need a place for your feet more than a dining-height table. Trying to accommodate all three arrangements at once can fill a narrow balcony with furniture that works poorly for each.
Choose your most common occasion as the starting layout. Write the occasional uses separately. You can bring a second chair out for a visitor, eat at the indoor table, or fold a surface away between uses if that suits your household. Those are practical arrangements, provided the furniture has a real storage place. A folding chair that stays unfolded because its indoor cupboard is full saves no everyday space.
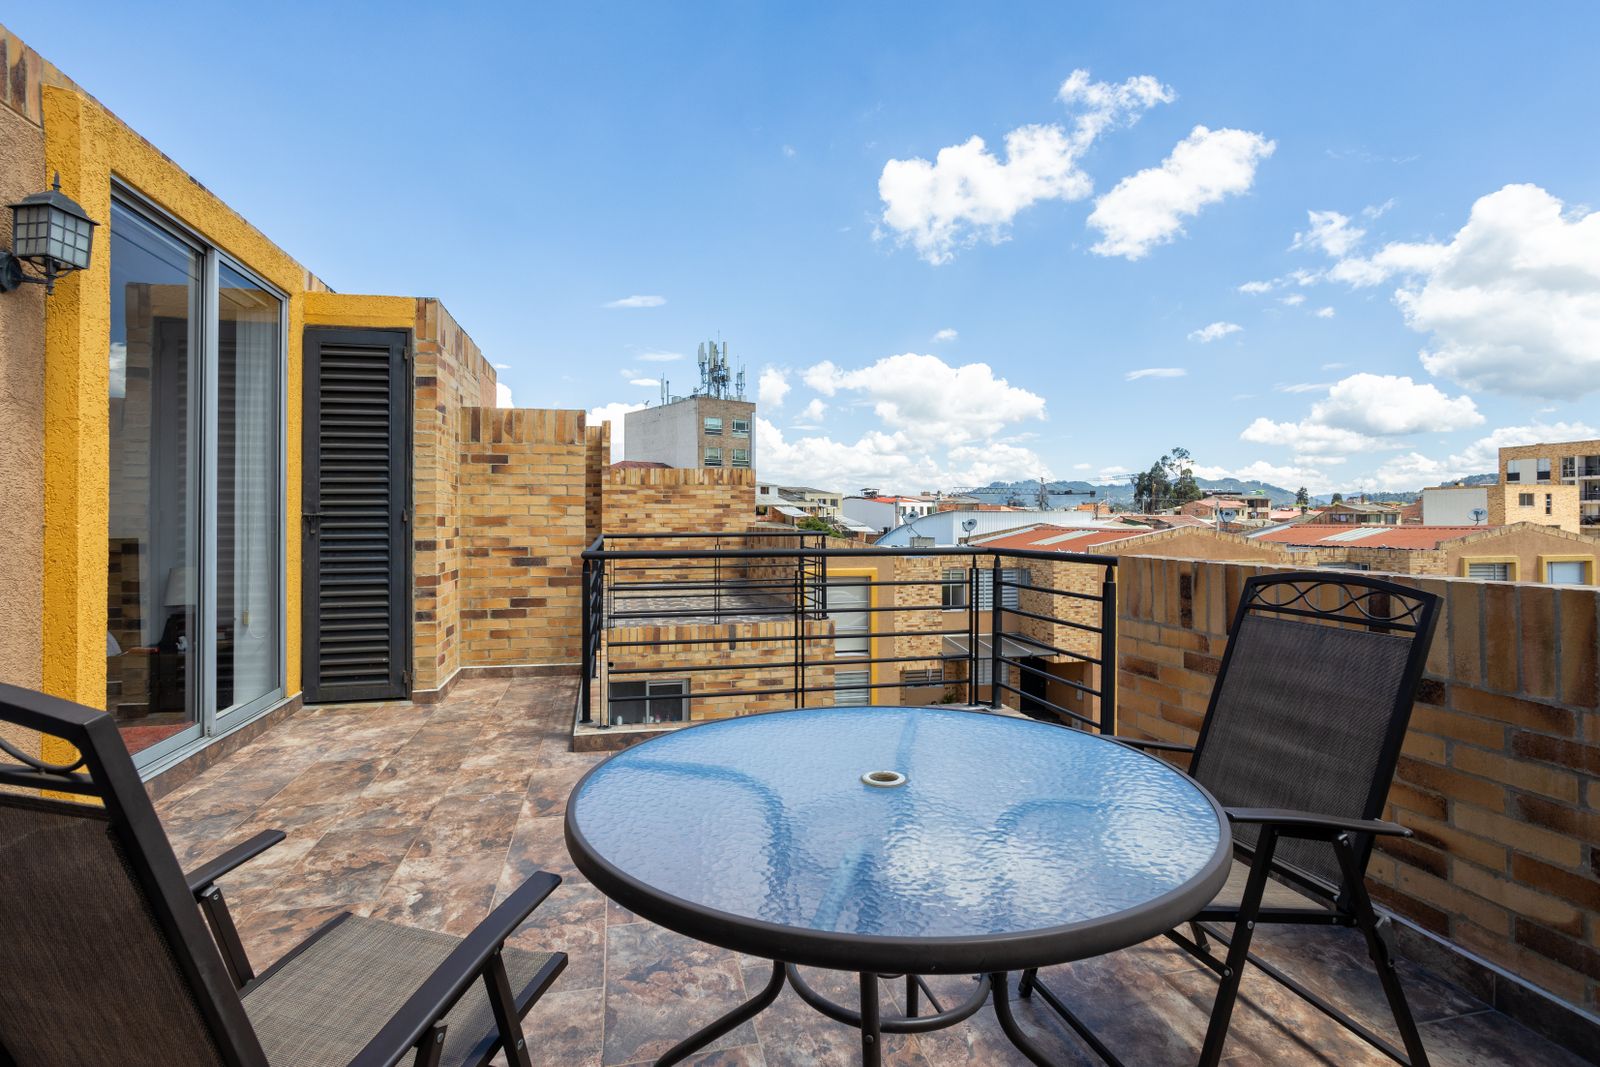
If you are deciding which indoor items can serve outside temporarily, first check where a folding table and extra chairs live. A folding option still needs a measured storage destination between uses.
Map the door before marking furniture
Observe the actual door operation. A hinged door needs room for its swing and for the person moving through it. A sliding door avoids a swing but still requires access to the handle and a place to step. Mark the doorway, the handle side, and anything you need to reach beside it. Include shutters or screens that move separately. Do not treat an open door as the only position that matters.
Make a quick sketch with the balcony’s usable width and depth. Note the door opening, permanent pipes, drains, air-conditioning equipment, and any areas the building asks you to leave clear. Ask management about required routes or clearances when they are not clear in the rules. A furniture plan is not permission to obstruct an exit, cover a drain, or place weight on a rail. For a related step-by-step approach, see Over-the-Door Organizers in Small Apartments: Where They Work—and Where They Don’t.
Use removable floor markers only on a surface that tolerates them, or make paper templates that you can hold in place during a calm, supervised trial. Avoid leaving loose sheets outside. Draw the proposed furniture footprint to scale. Add a second outline for the space occupied when a person sits down, pulls the chair out, or opens a folding mechanism.
Test the chair as occupied furniture
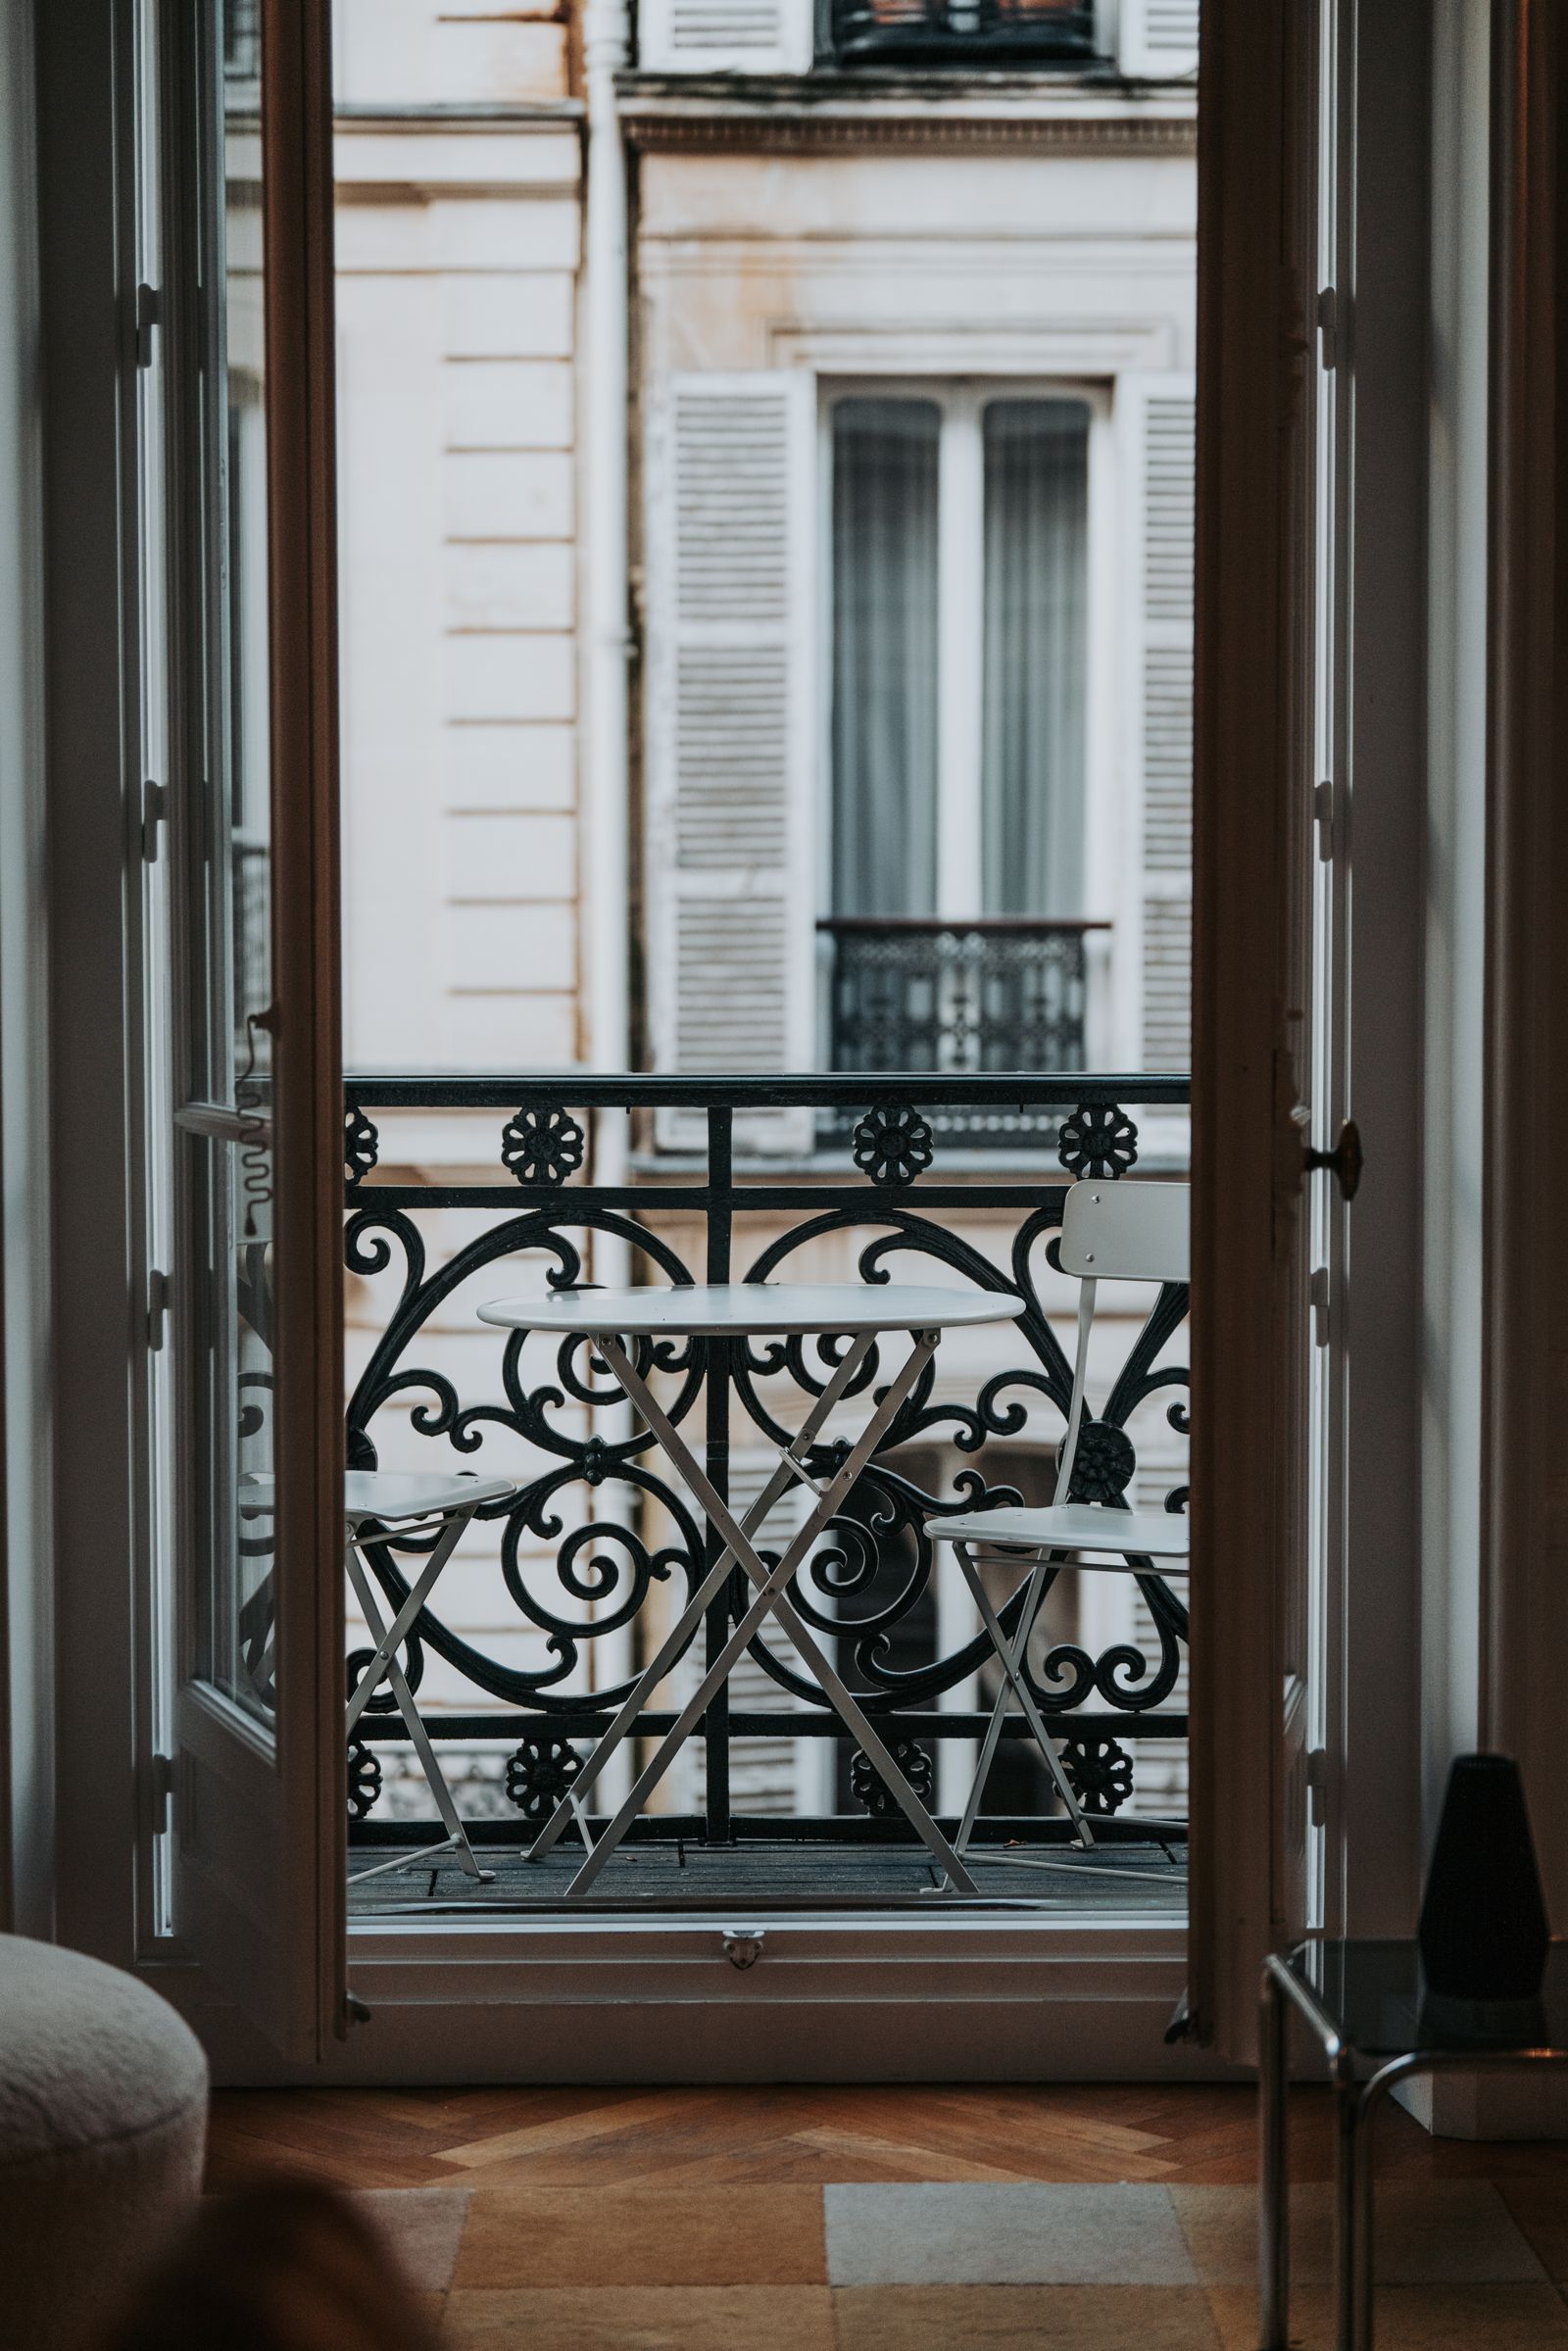
A chair’s listed width is not the width of the whole activity. Your knees extend beyond the seat, elbows may extend beyond the arms, and the chair may need to move back before you can stand. Bring an indoor chair out temporarily if your rules and conditions permit. Use it to discover where your body naturally goes. The trial chair does not have to be a perfect match to reveal a cramped route.
Try sitting, standing, reaching for the door, and passing the occupied chair. Have the second user try the same route. If the chair has to move every time the door opens, decide whether that tradeoff is acceptable for an occasional setup. For an everyday seat, it will probably become the reason you stop using the balcony. Positioning the chair at a slight angle can help in some spaces, but an angle also changes its full footprint.
Do not choose a low lounge chair solely because it looks compact. A deep seat can take more usable depth than an upright chair. Likewise, a narrow stool may fit neatly while being uncomfortable for the amount of time you want to sit. Compare the actual seating task. A short cup of coffee and a long reading session place different demands on the same tiny floor.
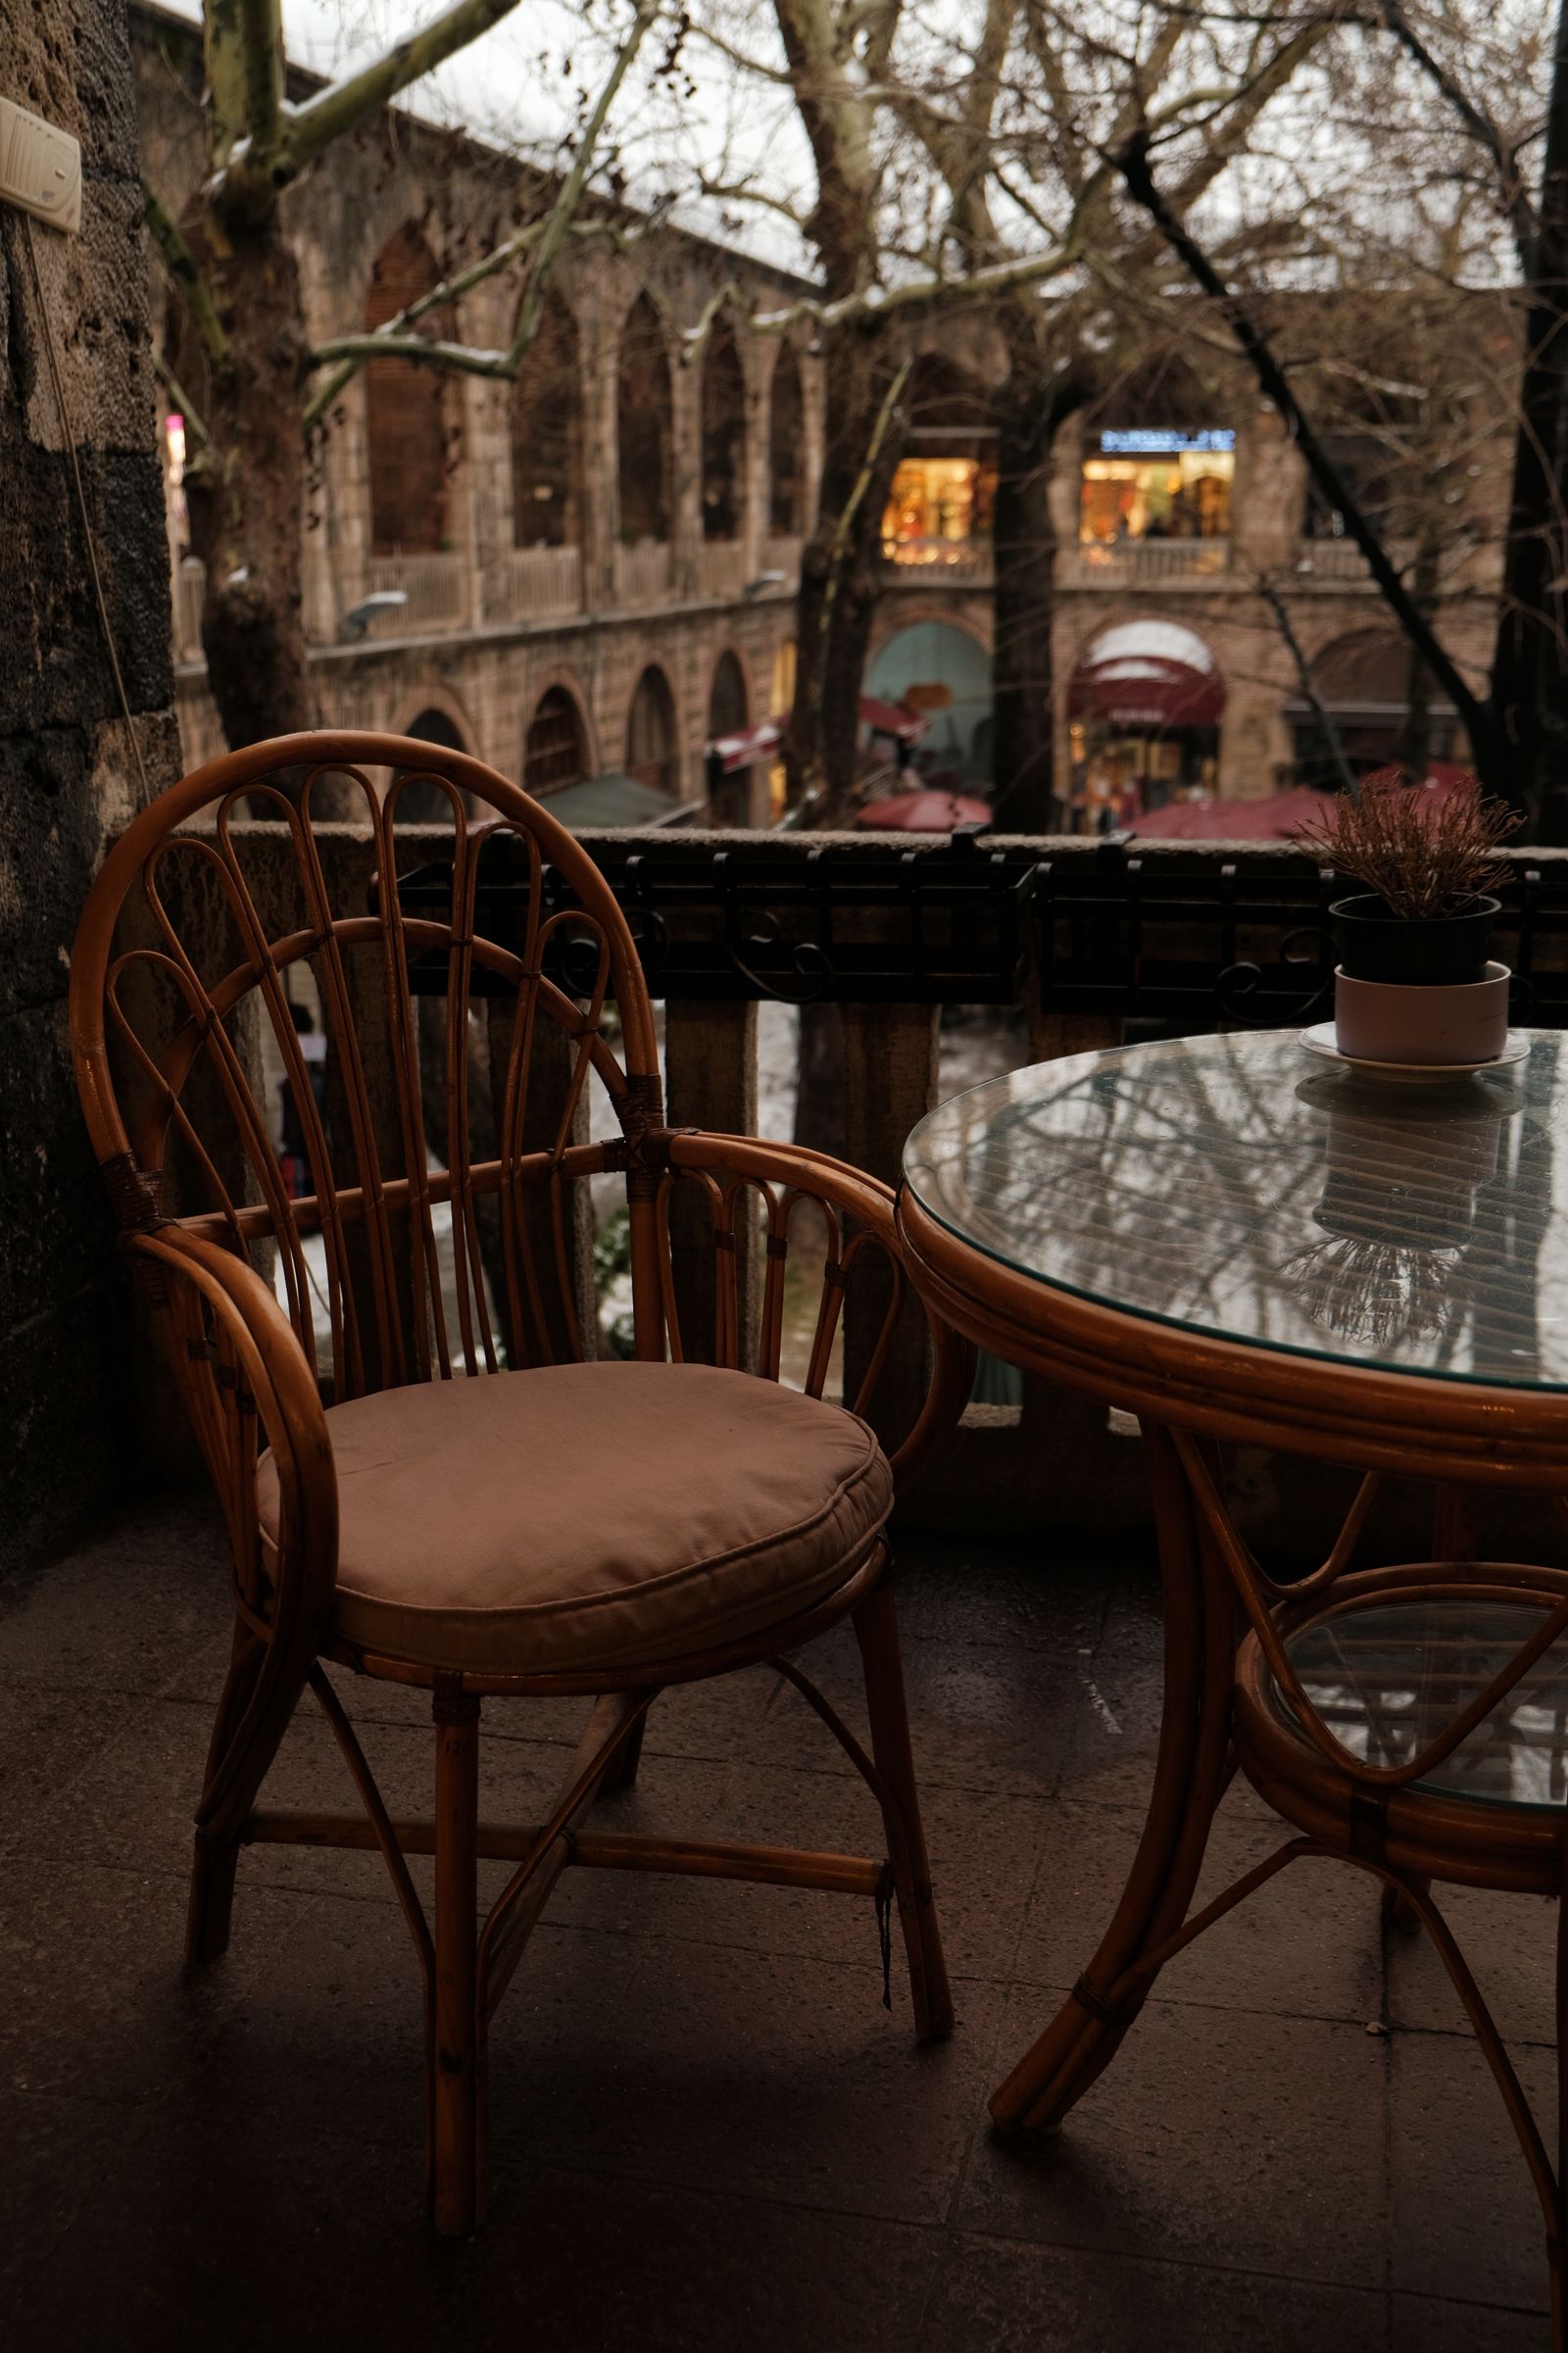
Give the table a job small enough to fit
List what must be on the surface at the same time. One mug and a book need less room than two plates, two glasses, and a serving bowl. You can trace those objects on paper to make a realistic tabletop template. Leave room for setting an item down without balancing it against the edge. The goal is a surface you can use calmly, not the smallest advertised table.
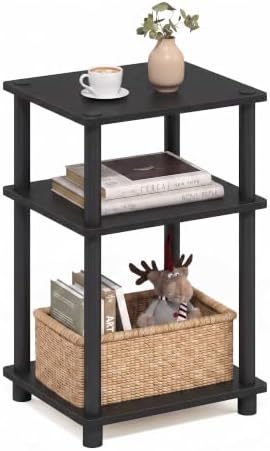
A side table may work beside the chair if it stays within comfortable reach. A dining-height table may work better for eating but demand more knee space. Nesting furniture only helps if the pieces can actually be separated and returned without blocking the doorway. For any folding option, include the unfolded footprint, the release mechanism, and where fingers and hands need to go during setup.
A rail-mounted surface introduces a different question: whether that exact mounting arrangement is permitted and appropriate for your railing. Obtain the relevant approval and follow the product instructions. Do not infer compatibility from a product photograph or from another resident’s setup. If that information is unavailable, plan a freestanding arrangement that you can assess without making assumptions about the rail.
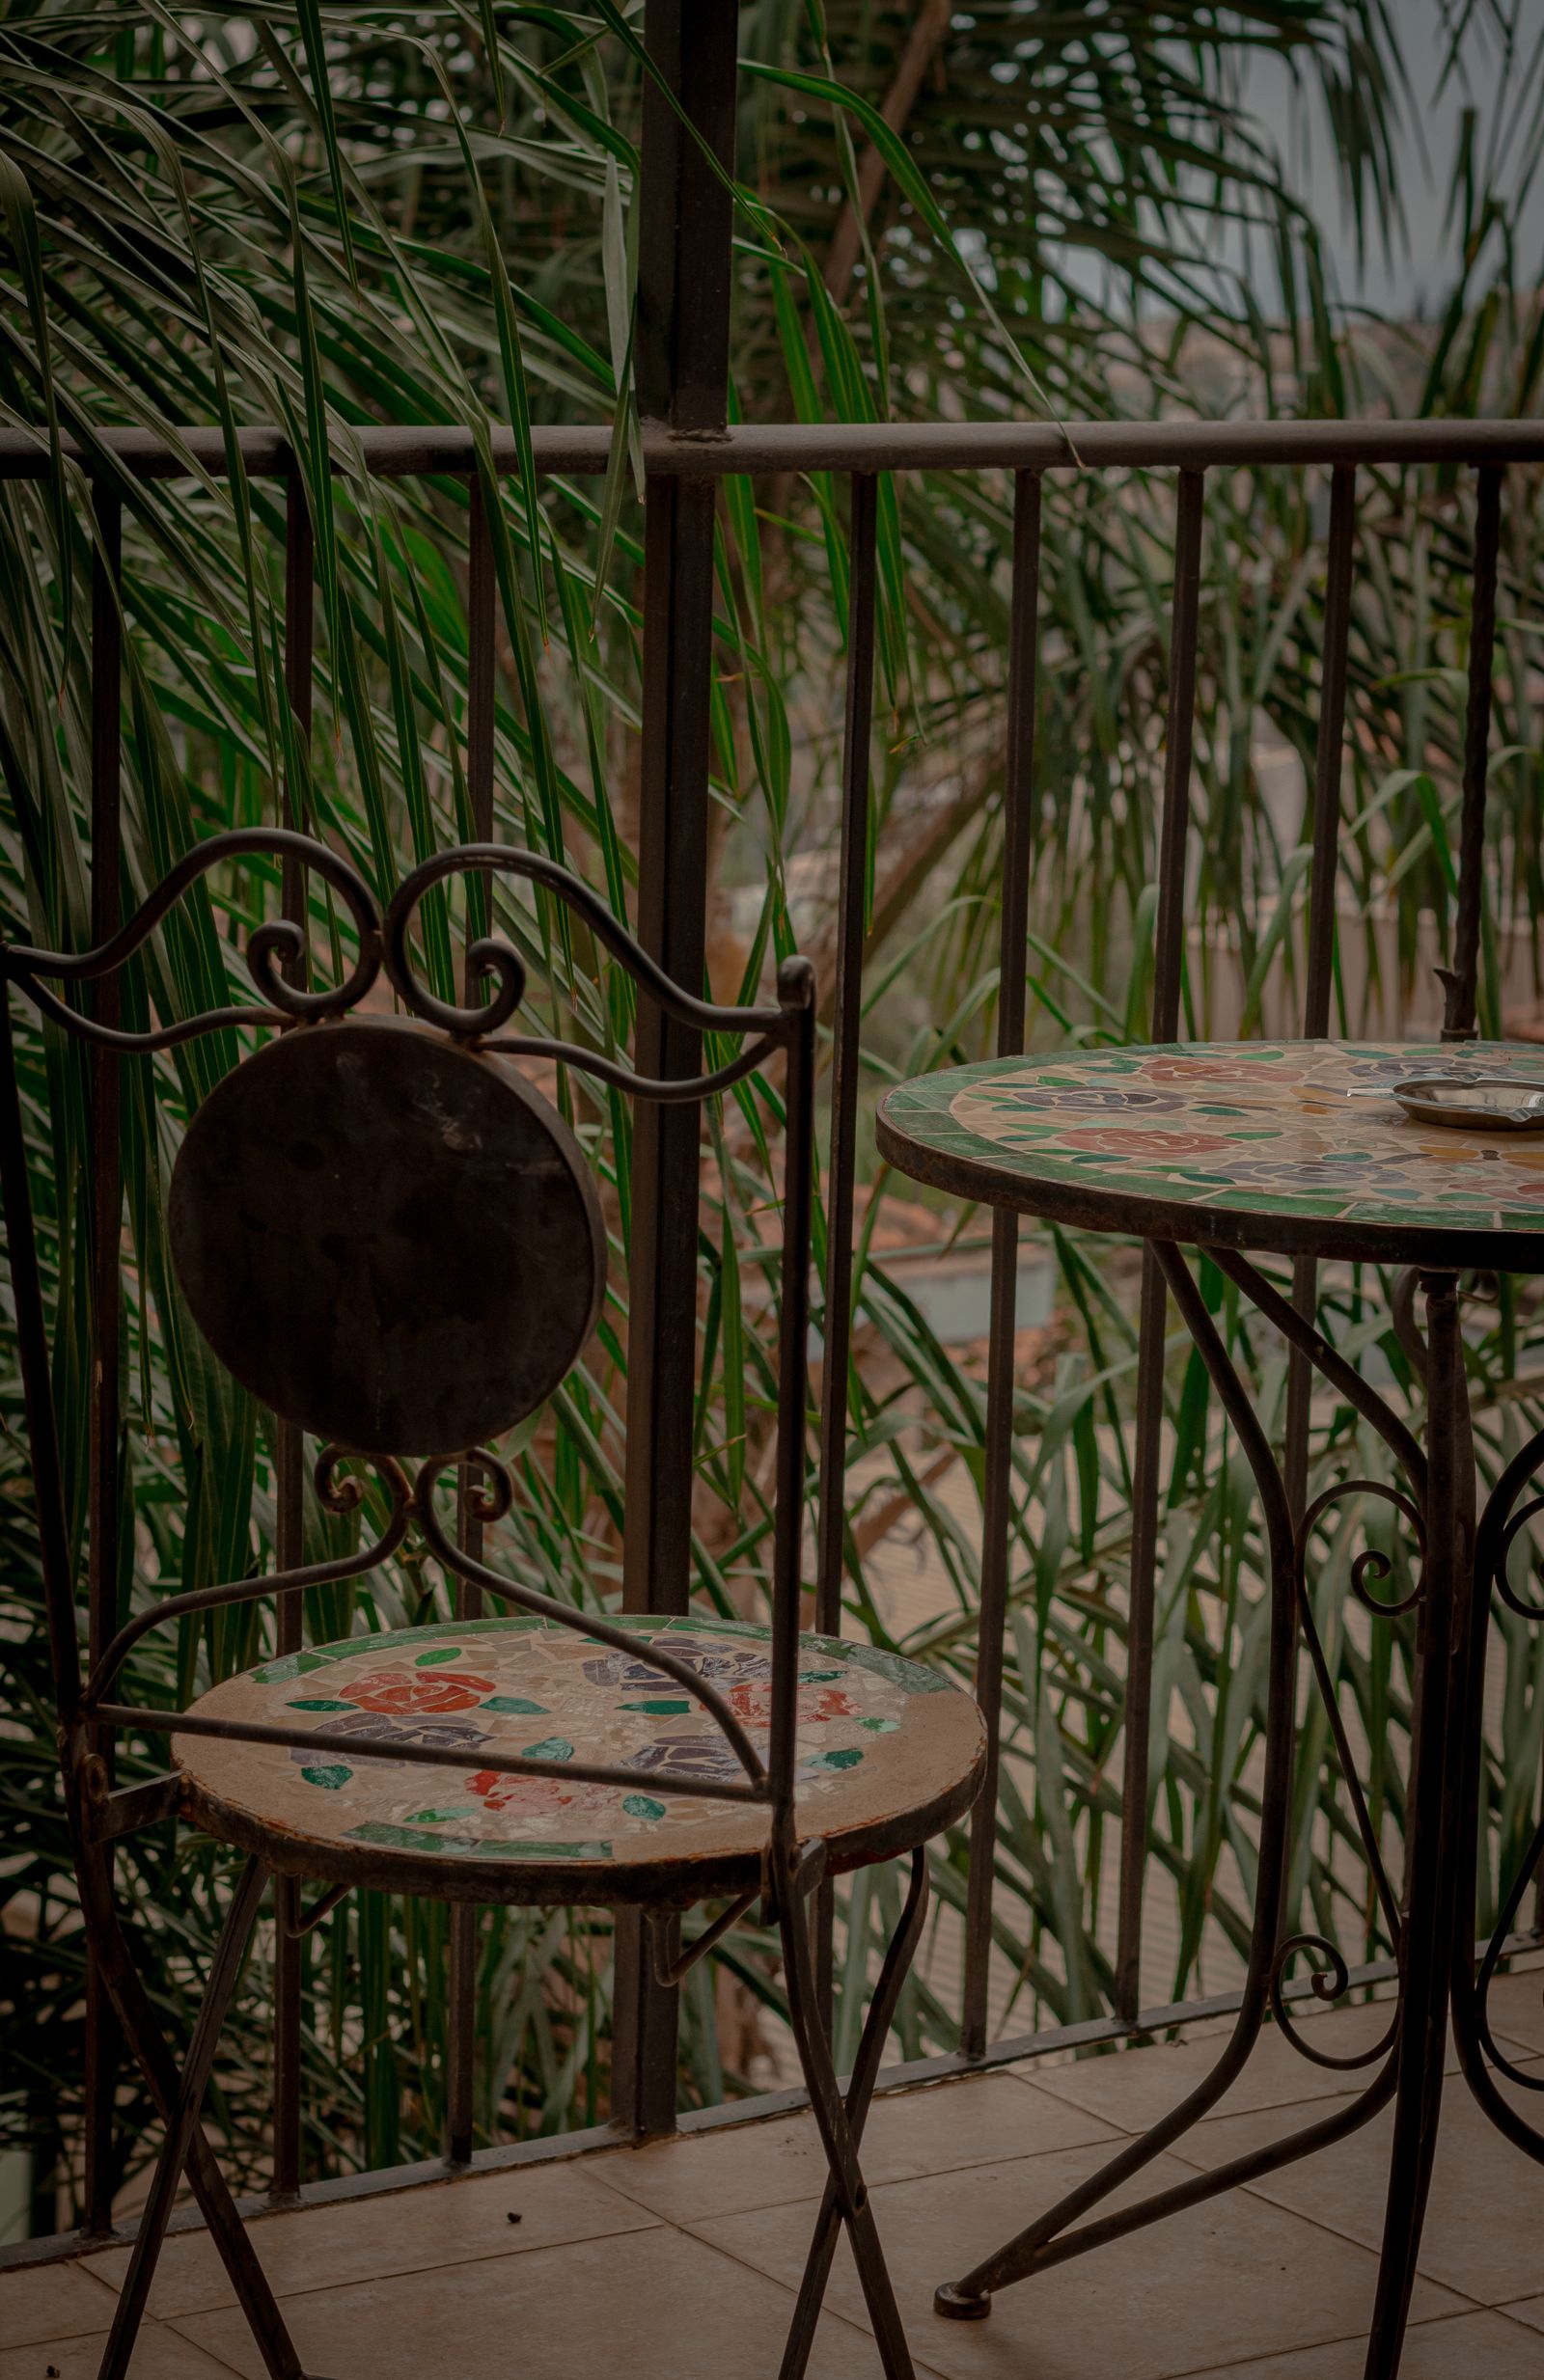
Arrange two seats around the exit route
When two people use the space, test the layout with both seated. A drawing with two empty chairs is not enough. Try the ordinary interruptions: one person goes inside for a drink, both stand together, and someone closes the door because the room is getting cold. Notice whether the table is stable in its position and whether reaching around it feels awkward. Do not use a person climbing around furniture as proof that a route works.
On some narrow balconies, seats at opposite ends leave a better central route than seats facing straight across a table. On others, one chair beside a small surface is the only comfortable everyday layout. Keep the results of your trial even if they differ from an attractive inspiration photo. A photograph can show a material or shape; it cannot establish how your doorway and your household move.
If a guest chair comes out only occasionally, mark its temporary location on your sketch. Decide which everyday object moves first. That could be a plant stand or an unused side table, but it needs a destination that does not block an indoor route. Occasional hosting should have a setup sequence, rather than depending on improvised piles just inside the balcony door.
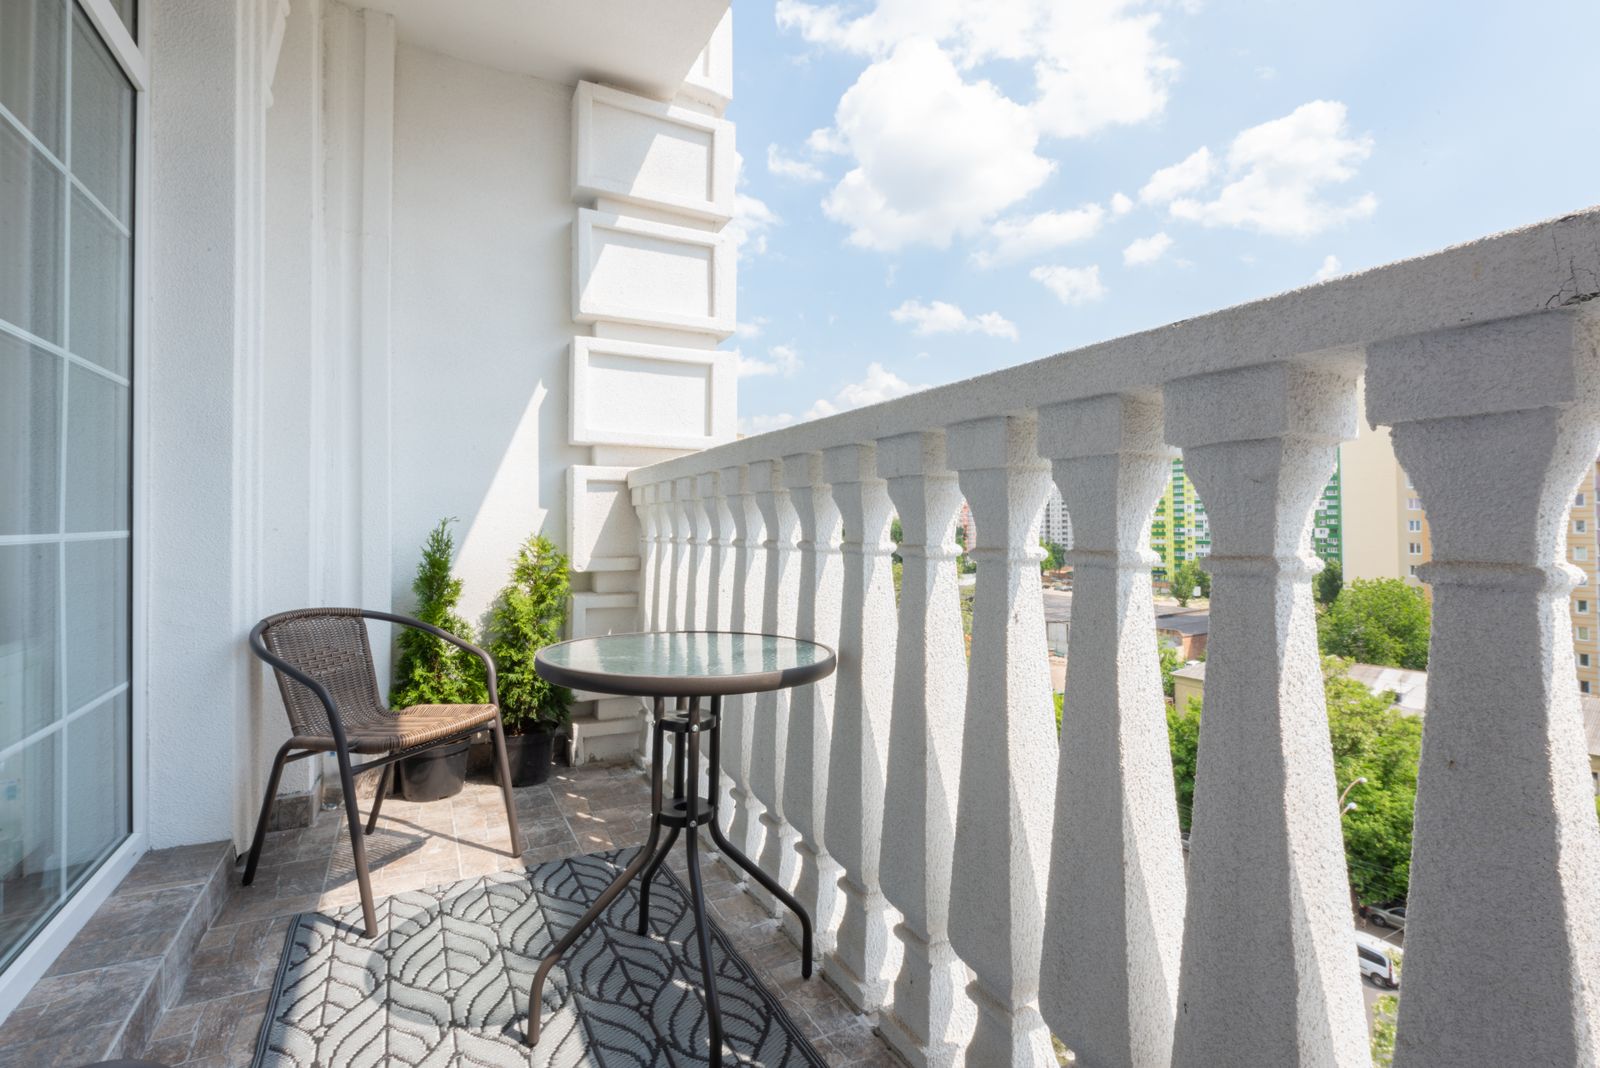
Treat unused corners as proposed storage, then test them against their real tasks. The small-home storage audit offers a useful way to question a tidy-looking spot that makes another activity harder.
Plan the return indoors before adding cushions and plants
Outdoor textiles, loose accessories, and furniture all need care suited to their labels and local conditions. Identify which items must come in when you finish and where each will go. Keep that storage separate from the route through the doorway. A small basket can hold clean, dry accessories if it fits your routine; it cannot make damp textiles suitable for enclosed storage.
Consider the whole season, not only a pleasant afternoon. Check furniture instructions for outdoor exposure, handling, and storage. Follow building guidance for wind and severe weather. Avoid leaving loose objects where they could fall or blow off the balcony. There is no universal safe setup based only on the balcony’s size, and attaching things to rails is not a substitute for appropriate instructions.
Add plants after the seating route works. Include the full container and any tray in the footprint, plus the space needed to water and maintain the plant. Keep drainage accessible. A plant that needs lifting whenever you open the door is occupying the route, even if its leaves make the corner look inviting. Keep the number of containers low until you know how the space behaves. If you are working on the same space, Keep a Small Kitchen�s Dishwasher Door and Loading Space Usable covers the next decision in more detail.
The same occupied-space trial works inside. Our guide to making a small living room feel bigger starts with existing furniture and the routes people use, which can help you avoid buying a new item before trying a different arrangement.
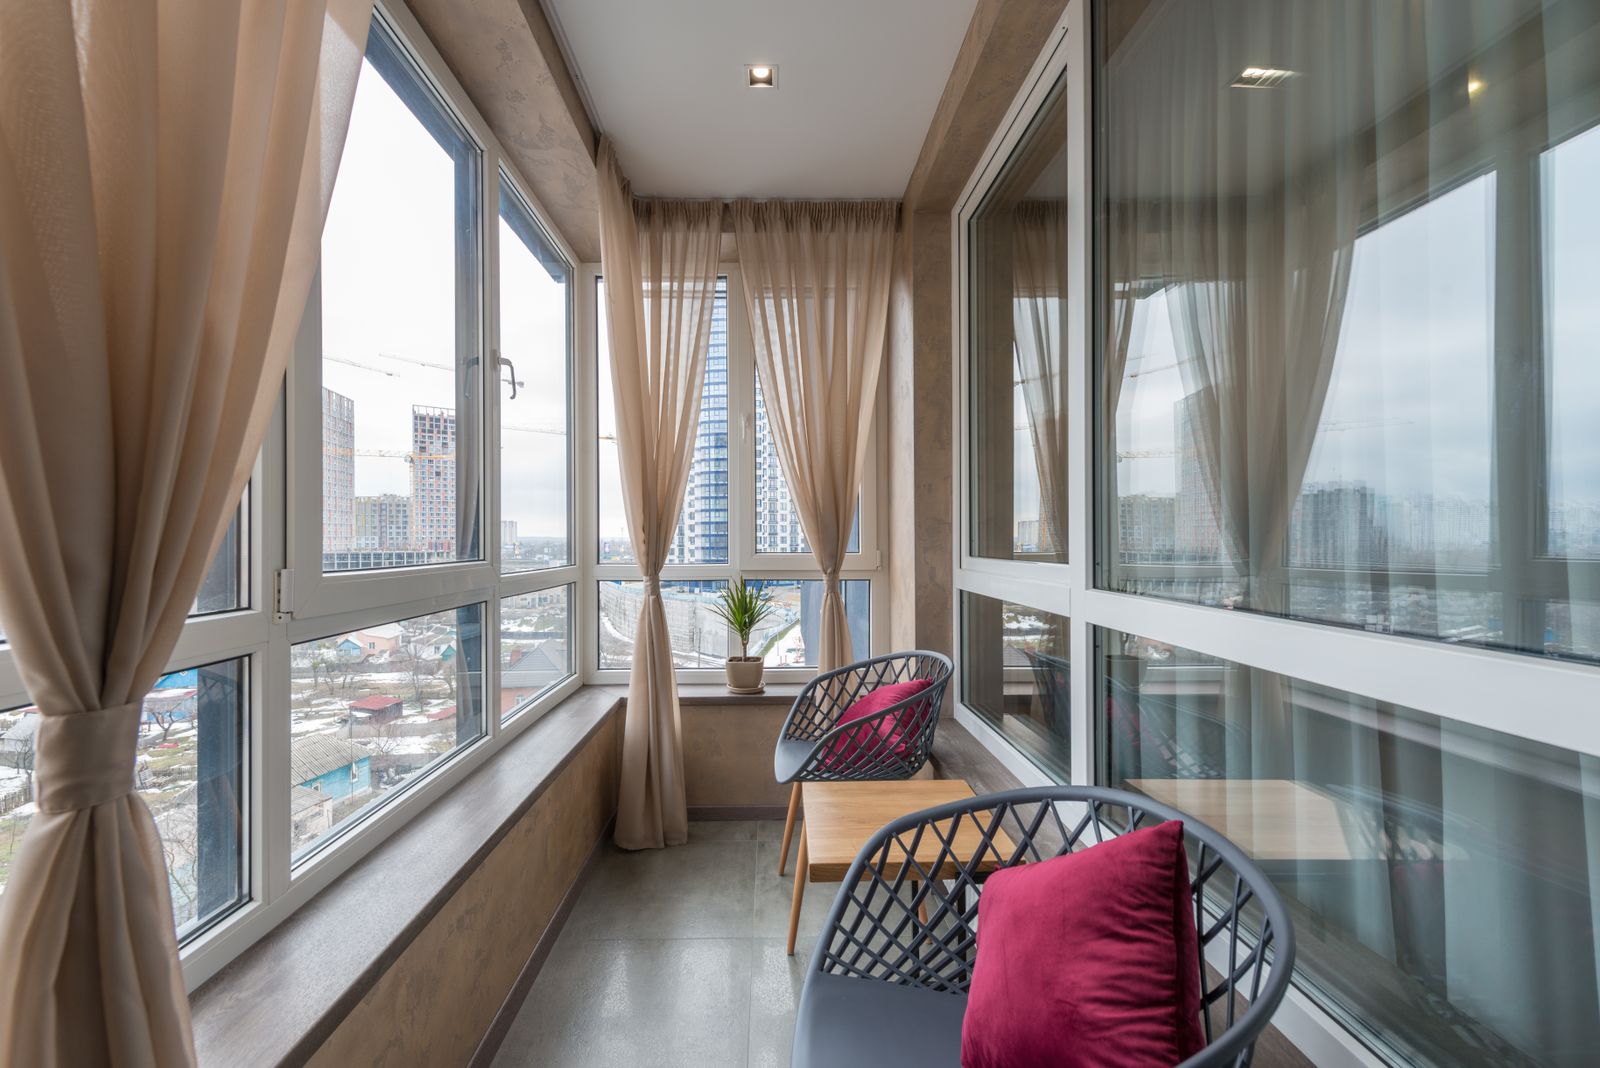
Use a one-week trial to decide what earns a place
If the balcony is part of a family home, check how the proposed changes affect adjoining indoor space. Our guide to arranging a small living room with kids applies the same habit of testing the routes people actually use.
Try the chosen layout during the occasions you planned for. After each use, ask what you moved, what you reached past, and whether putting everything away took longer than sitting outside. Record the recurring problem in plain language: “The door hits the table” is more useful than “The balcony feels small.” Change one position or one item, then try again.
Do not buy a second table to solve a chair problem or add a storage box before checking whether its contents belong outside. If the balcony works best with one seat and a small landing surface, that is a complete layout. A second chair can be a visitor arrangement. A clear doorway and a setup you repeat willingly matter more than reaching a particular furniture count.
For indoor ideas that support the same approach, see our guide to our apartment guides and the Small Space Living collection. Use the balcony sketch as a record when shopping: compare the proposed item to the occupied footprint and the door route, not merely to the total floor area.